
Property
Beds
4
Full Baths
3
1/2 Baths
None
Year Built
2024
Sq.Footage
2,689
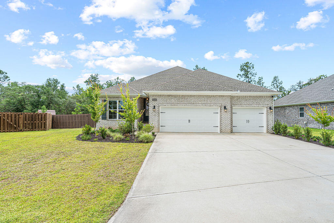
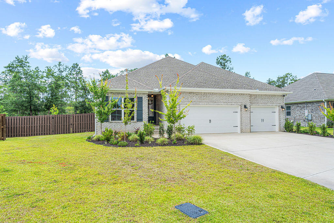
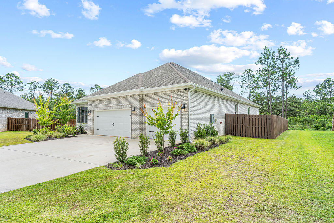
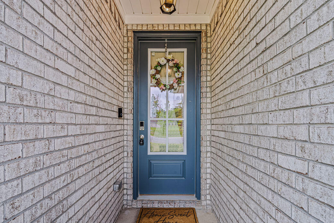
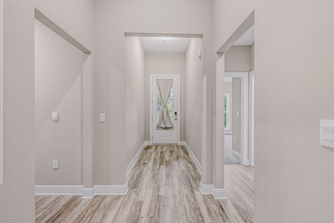
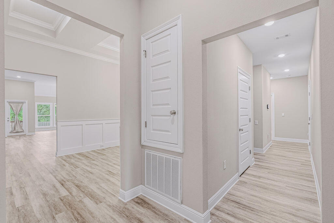
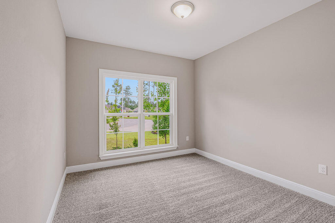
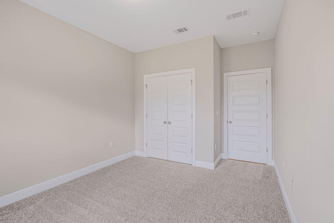
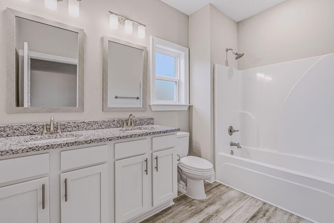
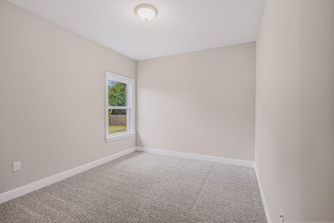
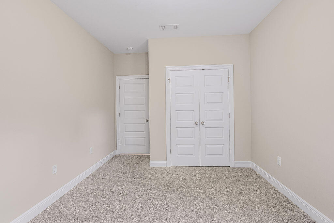
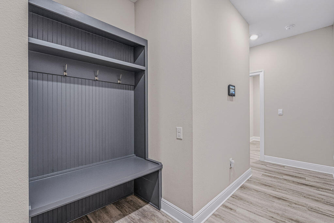
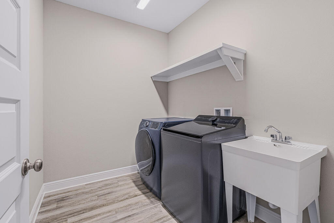
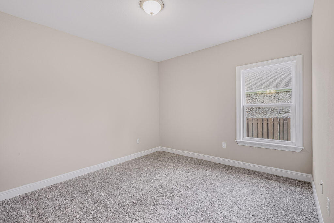
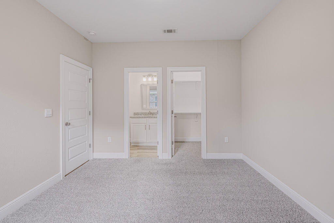
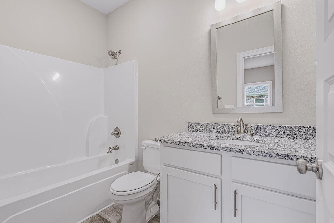
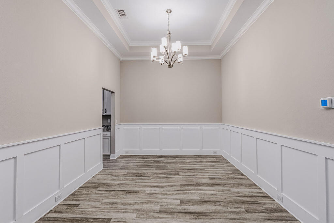
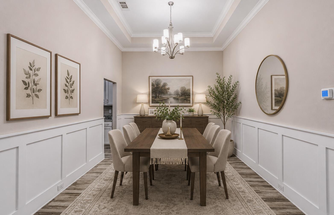
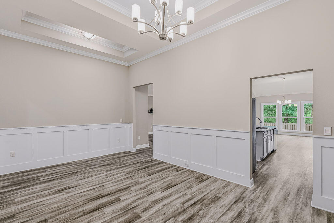
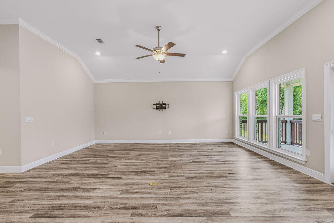
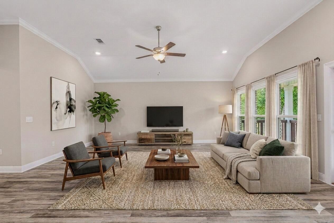
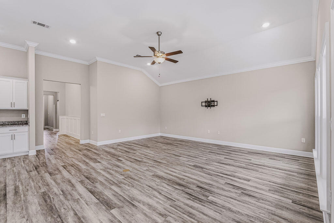
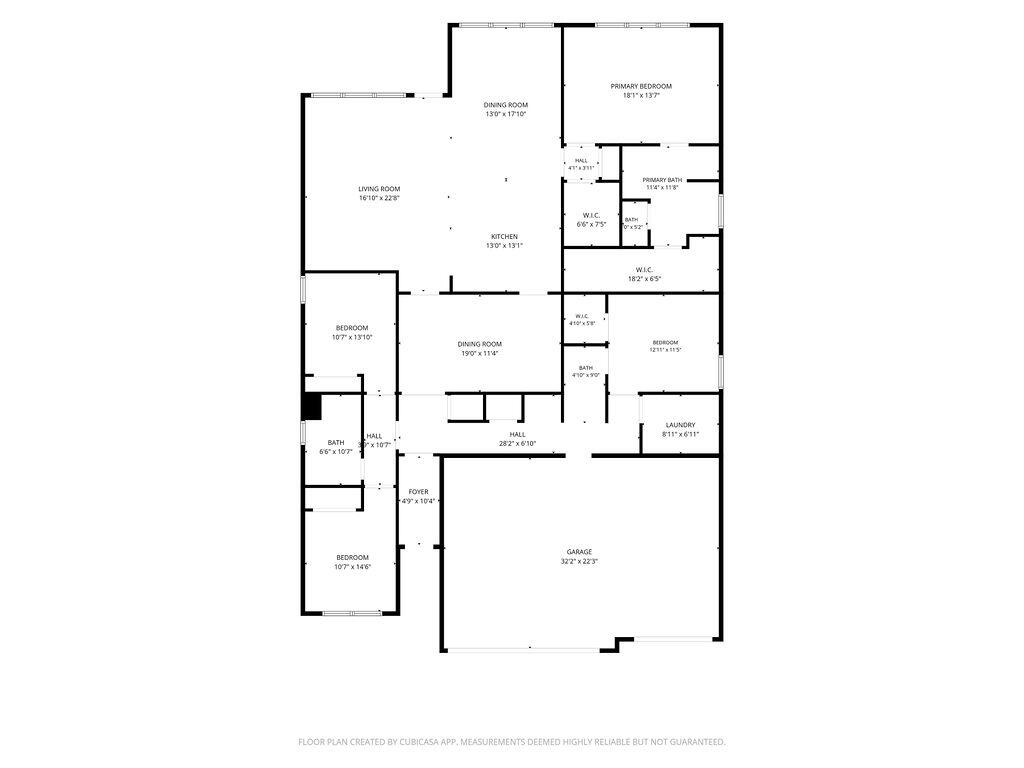
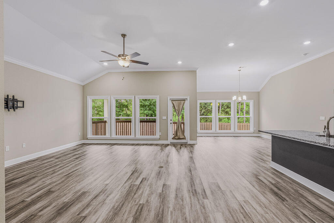
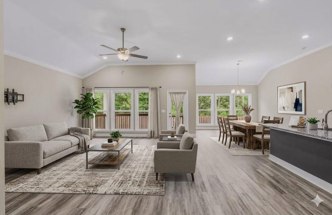
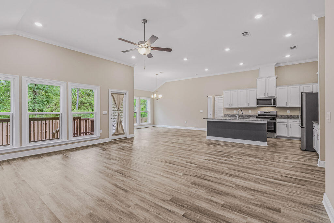
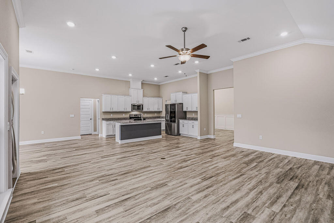
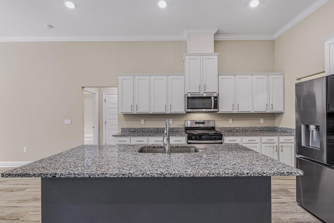
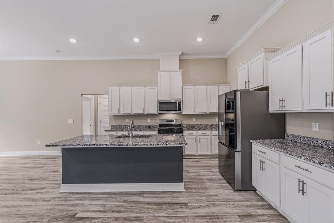
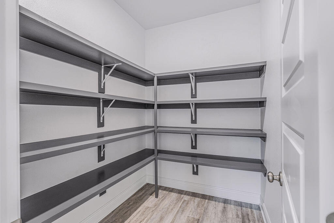
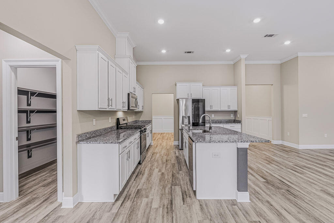
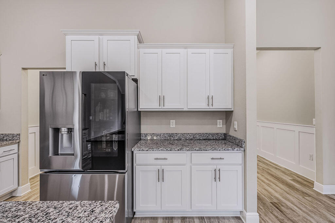
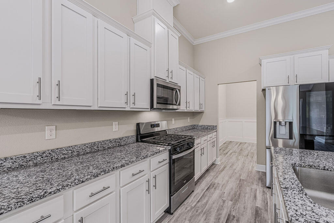
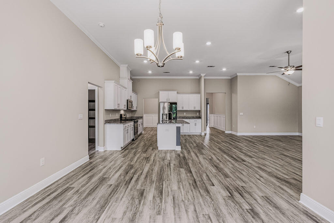
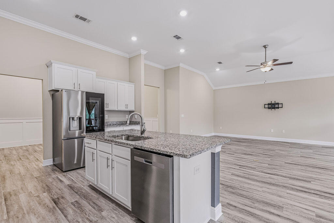
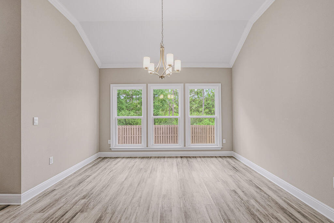
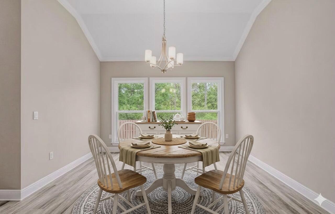
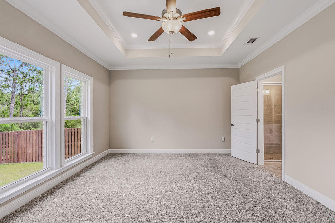
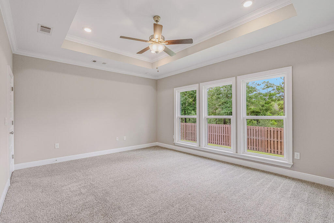
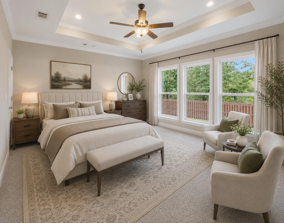
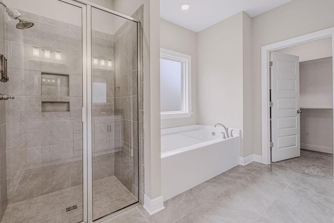
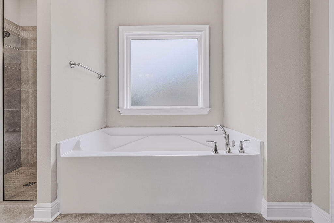
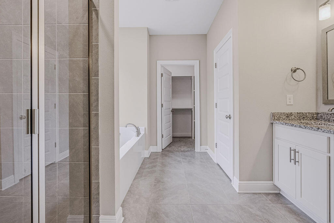
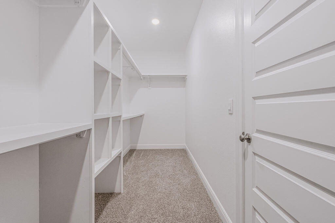
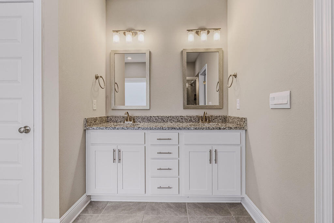
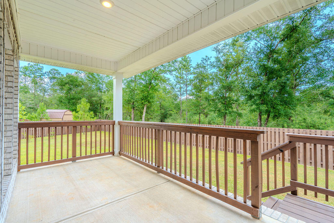
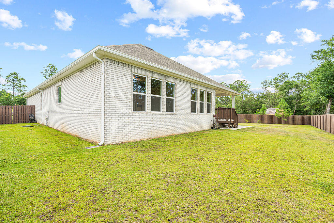
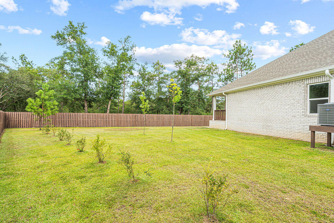
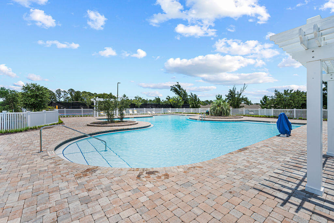
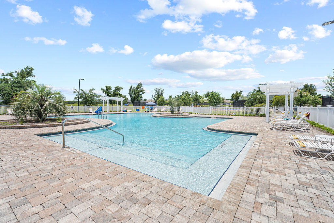
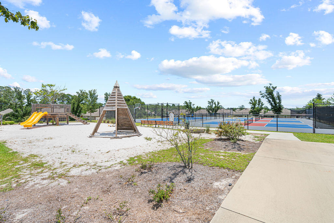
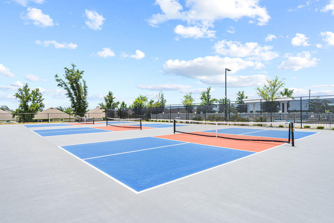
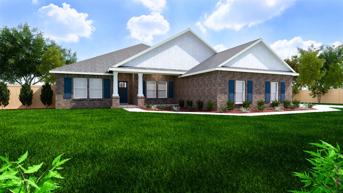
Discover the perfect blend of comfort & style in this beautiful craftsman-style home located in the desirable Yellow River Ranch subdivision. This stunning home features 4 spacious bedrooms & 3 full bathrooms. This open-concept residence is perfect for both relaxation & entertaining. Upon entry, you are welcomed by a long, inviting foyer. To your left, you'll find 2 bedrooms and a full bath, while on the right side of the home you'll find a private junior guest suite complete with its own dedicated closet & bathroom. The heart of the home features the expansive kitchen, a large island with bar seating, ample cabinetry, and an oversized breakfast nook that flows seamlessly into the main living area. Walk thru the hallway and into your gorgeous formal dining room. The master suite is spacious and the bathroom ensuite features double vanities, a soaking tub, a tiled shower, and a huge walk-in closet. Step outside to enjoy your evenings on the covered back porch, which overlooks fully fenced-in yard with a dwarf magnolia and tulip poplar trees. A delightful bonus: the backyard features blueberry bushes lined along the fence line, ready for harvest. Living in Yellow River Ranch means access to exceptional community amenities, including a large pool, pickleball, tennis and basketball courts, and a community playground. The neighborhood is also known for its festive spirit, hosting fireworks displays for both the 4th of July and New Year's Eve!
Features & Amenities
Interior
-
Total Bedrooms
4
-
Bathrooms
3
-
Cooling YN
YES
-
Cooling
Central Air, Ceiling Fan(s), Electric
-
Heating YN
YES
-
Heating
Central, Electric
-
Pet friendly
N/A
Exterior
-
Garage
Yes
-
Garage spaces
3
-
Parking
Attached, Garage
-
Pool
No
Area & Lot
-
Lot Size(acres)
0.21
-
Lot Size(square feet)
9,147
-
Property Type
Residential
-
Property Sub Type
Single Family Residence
-
Architectural Style
Contemporary
Price
-
Sales Price
$457,900
-
Tax Amount
$4,558.77
-
Zoning
Resid Single Family
-
Sq. Footage
2,689
-
Price/SqFt
$170
HOA
-
Association
YES
-
Association Fee
$720
-
Association Fee Frequency
Annually
-
Association Fee Includes
N/A
School District
-
Elementary School
East Milton
-
Middle School
King
-
High School
Milton
Property Features
-
New Construction
NO
-
Sewer
Public Sewer
-
Water Source
Public
Schedule a Showing
Showing scheduled successfully.
Mortgage calculator
Estimate your monthly mortgage payment, including the principal and interest, property taxes, and HOA. Adjust the values to generate a more accurate rate.
Your payment
Principal and Interest:
$
Property taxes:
$
HOA fees:
$
Total loan payment:
$
Total interest amount:
$
Location
County
Santa Rosa
Elementary School
East Milton
Middle School
King
High School
Milton
Listing Courtesy of Tania Grady , Coldwell Banker Realty
RealHub Information is provided exclusively for consumers' personal, non-commercial use, and it may not be used for any purpose other than to identify prospective properties consumers may be interested in purchasing. All information deemed reliable but not guaranteed and should be independently verified. All properties are subject to prior sale, change or withdrawal. RealHub website owner shall not be responsible for any typographical errors, misinformation, misprints and shall be held totally harmless.

Real Estate Advisor
Missy Ormand
Call Missy today to schedule a private showing.

* Listings on this website come from the FMLS IDX Compilation and may be held by brokerage firms other than the owner of this website. The listing brokerage is identified in any listing details. Information is deemed reliable but is not guaranteed. If you believe any FMLS listing contains material that infringes your copyrighted work please click here to review our DMCA policy and learn how to submit a takedown request.© 2024 FMLS.
Related Properties

Milton
8094 Majestic Cypress Drive
4 Beds
3 Baths
2,380 Sq.Ft.
$395,900
MLS#: 1010338
Milton
4757 Horace Lunsford Road
4 Beds
2 Baths
2,404 Sq.Ft.
$477,900
MLS#: 1004367

Milton
5908 Tripletail Drive
5 Beds
3 Baths
2,890 Sq.Ft.
$404,900
MLS#: 1010241

Milton
6932 Summit Place
4 Beds
2 Baths
2,722 Sq.Ft.
$499,000
MLS#: 1010006

Milton
5573 Briset Street
4 Beds
3 Baths
2,470 Sq.Ft.
$409,900
MLS#: 1009870

Milton
5550 Briset Street
4 Beds
3 Baths
2,377 Sq.Ft.
$404,900
MLS#: 1009871

Milton
7791 Piper Circle
3 Beds
2 Baths
2,060 Sq.Ft.
$399,000
MLS#: 1009797

Milton
6617 Prosperity Lane
5 Beds
3 Baths
2,711 Sq.Ft.
$499,900
MLS#: 1009768

Milton
8096 Flying Duck Drive
4 Beds
2 Baths
2,464 Sq.Ft.
$384,900
MLS#: 1009678

Milton
8061 Flying Duck Drive
5 Beds
3 Baths
2,995 Sq.Ft.
$401,900
MLS#: 1009643
