






Property
Beds
3
Full Baths
2
1/2 Baths
1
Year Built
2025
Sq.Footage
2,469
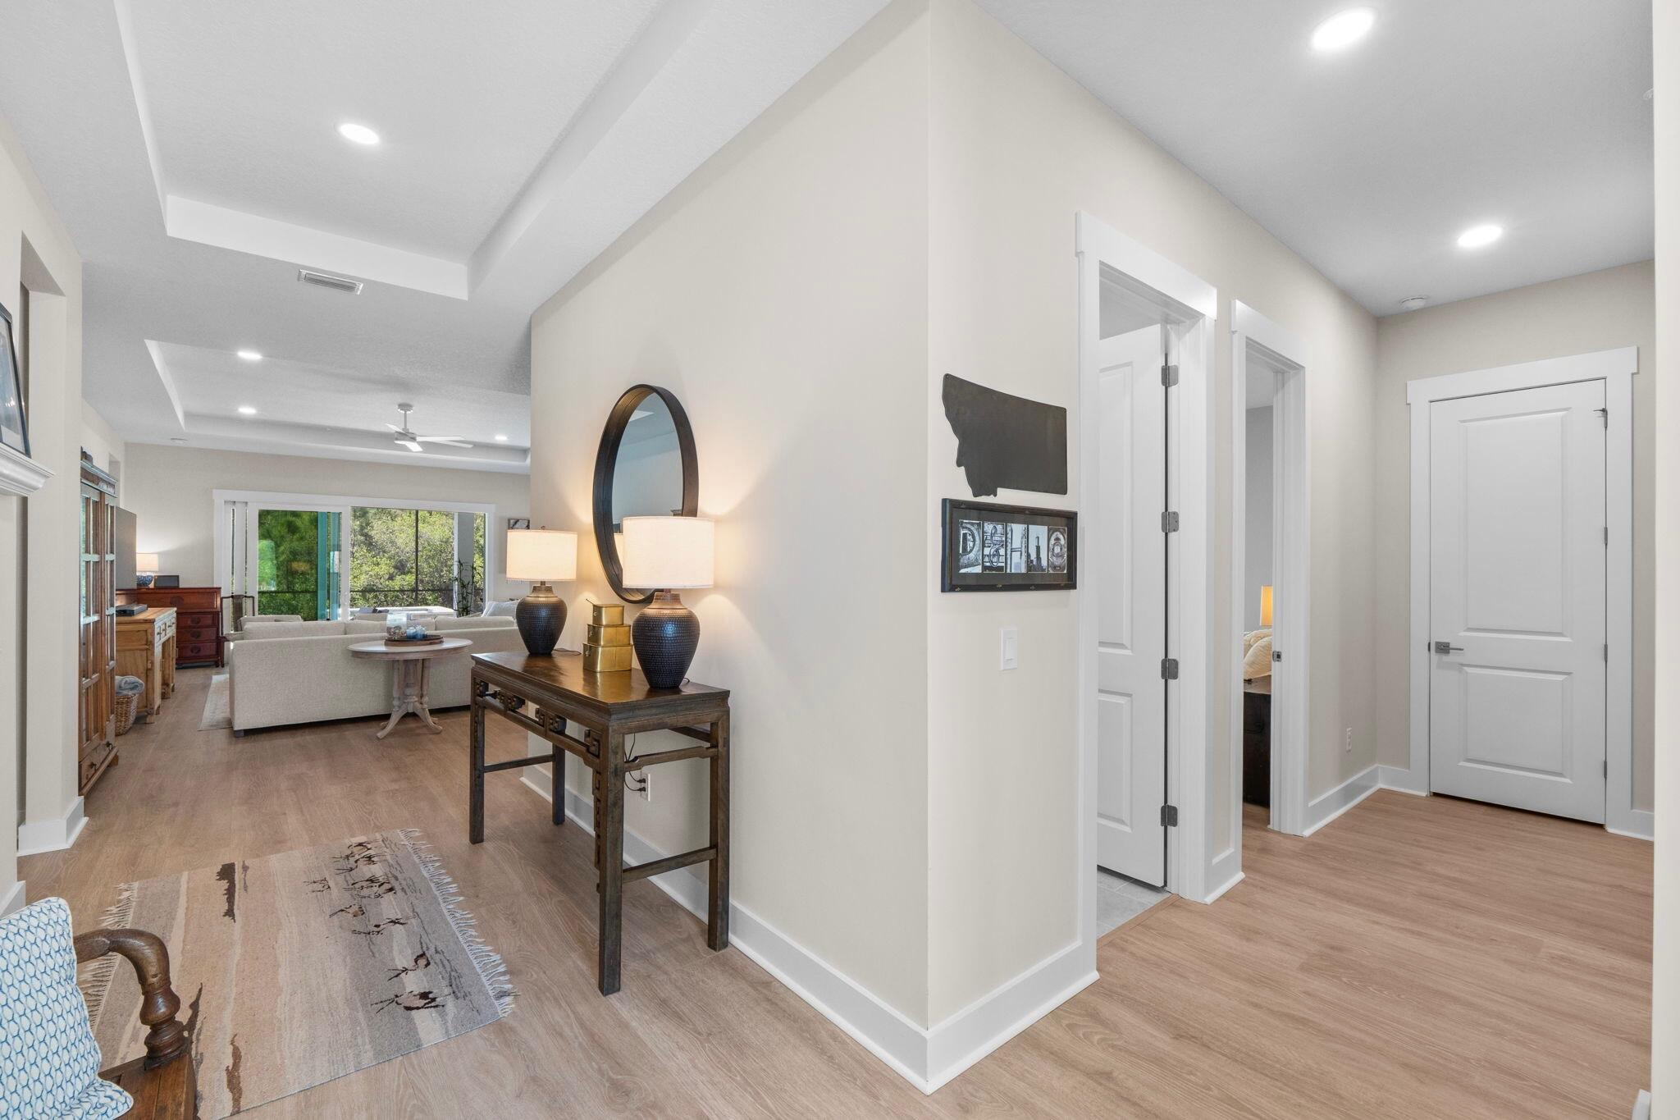
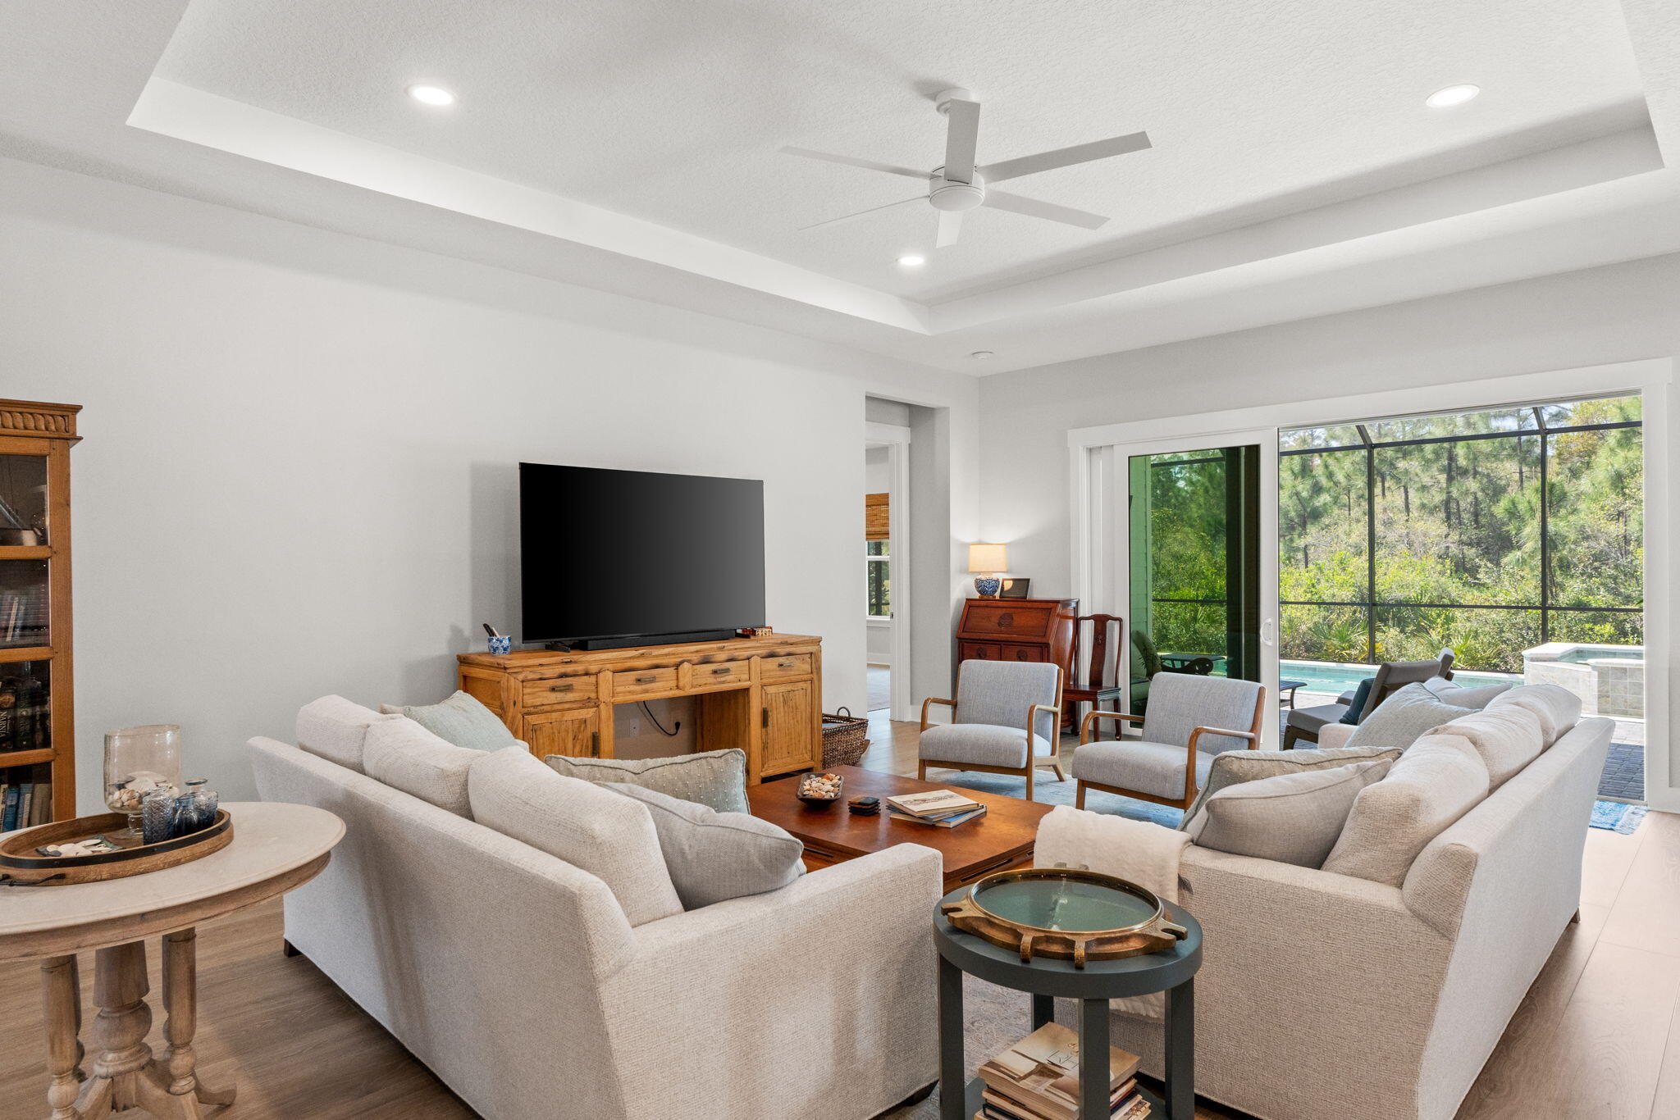
Welcome to a home that was never meant to be sold. Built in August 2025 as a true forever home, this custom Toll Brothers Caswell design from the Vista Collection was thoughtfully selected with intention, quality, and comfort in mind. Life had other plans, offering a rare opportunity to own a nearly-new, highly upgraded home without the wait. Here is the piece the public tax record does not show. The private 11' x 24' saltwater heated pool and its screened enclosure were a $120,000 post-purchase investment by the sellers, separate from the home purchase itself. At $899,999, this listing essentially reflects what the sellers are all-in on this property. A buyer here inherits the finished home, the finished pool, and a community with amenities officially open, without the appreciation premium or the 18-month wait of a new build. Tucked on a premium cul-de-sac lot with the majority of street construction complete, the home offers peace, privacy, and permanence rarely found in newer communities. Backing to a natural wooded preserve with serene lake views beyond, there are no rear neighbors and a setting that feels both private and connected to nature. The outdoor space has been fully transformed. The 11' x 24' saltwater heated pool features a steel-reinforced shotcrete shell, pebble sheen finish, tanning shelf, and bench seating. An attached spa with waterfall and five jets adjoins the pool, all enclosed within a screened lanai for year-round use. The lanai is pre-plumbed for gas and ready for a future outdoor kitchen. Inside, a multi-slide stacked glass door connects the great room to the lanai and pool. Tray ceilings elevate the foyer, great room, and primary suite. A bonus room with glass panel doors creates a functional work-from-home space. The kitchen features an oversized double-sided quartz island with abundant storage, custom cabinetry, ceramic tile backsplash, a suite of KitchenAid stainless appliances (36" gas cooktop with hood, built-in microwave, and oven), and a Samsung Bespoke refrigerator. The primary suite offers a spa-like bathroom with frameless glass shower, ceiling-mounted rain head, upgraded Kohler fixtures, elevated vanities, and designer tile carried throughout. Hard surface flooring runs throughout, with porcelain tile in all baths. Additional features include hurricane-rated front and rear windows and doors, solid 2x6 construction, LED recessed lighting with dimmers, smart home technology, a security system, upgraded interior hardware, comfort-height toilets, a three-car garage with durable non-slip polyurea flooring, and a paver driveway. Breakwater's amenities are officially open: resort pool with lap lanes, luxury clubhouse, fitness center, pickleball and tennis courts, outdoor fireplace, and playground. Four miles to the beach, shopping, dining, and entertainment. Ten miles to Northwest Florida Beaches International Airport. The quality of new construction. The upgrades of a custom build. The ease of completely move-in ready. Without the wait.
Features & Amenities
Interior
-
Other Interior Features
Vaulted Ceiling(s), Kitchen Island, Recessed Lighting, Pantry
-
Total Bedrooms
3
-
Bathrooms
2
-
1/2 Bathrooms
1
-
Cooling YN
YES
-
Cooling
Central Air, Ceiling Fan(s), Electric
-
Heating YN
YES
-
Heating
Central, Natural Gas, Electric
-
Pet friendly
N/A
Exterior
-
Garage
Yes
-
Garage spaces
3
-
Construction Materials
Brick
-
Parking
Garage Door Opener, Attached, Garage
-
Patio and Porch Features
Patio, Enclosed
-
Pool
Yes
-
Pool Features
Heated, In Ground, Gunite, Private
-
View
Pond
Area & Lot
-
Lot Features
Interior Lot, Level
-
Lot Size(acres)
0.17
-
Lot Size(square feet)
7405.2
-
Property Type
Residential
-
Property Sub Type
Single Family Residence
-
Architectural Style
Contemporary
Price
-
Sales Price
$899,999
-
Tax Amount
$1,354.84
-
Zoning
Resid Single Family
-
Sq. Footage
N/A
-
Price/SqFt
N/A
HOA
-
Association
YES
-
Association Fee
$210
-
Association Fee Frequency
Monthly
-
Association Fee Includes
N/A
School District
-
Elementary School
West Bay
-
Middle School
Surfside
-
High School
Arnold
Property Features
-
New Construction
NO
-
Foundation Details
Slab
-
Sewer
Public Sewer
-
Water Source
Public
Schedule a Showing
Showing scheduled successfully.
Mortgage calculator
Estimate your monthly mortgage payment, including the principal and interest, property taxes, and HOA. Adjust the values to generate a more accurate rate.
Your payment
Principal and Interest:
$
Property taxes:
$
HOA fees:
$
Total loan payment:
$
Total interest amount:
$
Location
County
Bay
Elementary School
West Bay
Middle School
Surfside
High School
Arnold
Listing Courtesy of Ashley Meadows , Keller Williams Success Realty
RealHub Information is provided exclusively for consumers' personal, non-commercial use, and it may not be used for any purpose other than to identify prospective properties consumers may be interested in purchasing. All information deemed reliable but not guaranteed and should be independently verified. All properties are subject to prior sale, change or withdrawal. RealHub website owner shall not be responsible for any typographical errors, misinformation, misprints and shall be held totally harmless.

Real Estate Advisor
Missy Ormand
Call Missy today to schedule a private showing.

* Listings on this website come from the FMLS IDX Compilation and may be held by brokerage firms other than the owner of this website. The listing brokerage is identified in any listing details. Information is deemed reliable but is not guaranteed. If you believe any FMLS listing contains material that infringes your copyrighted work please click here to review our DMCA policy and learn how to submit a takedown request.© 2024 FMLS.
Related Properties
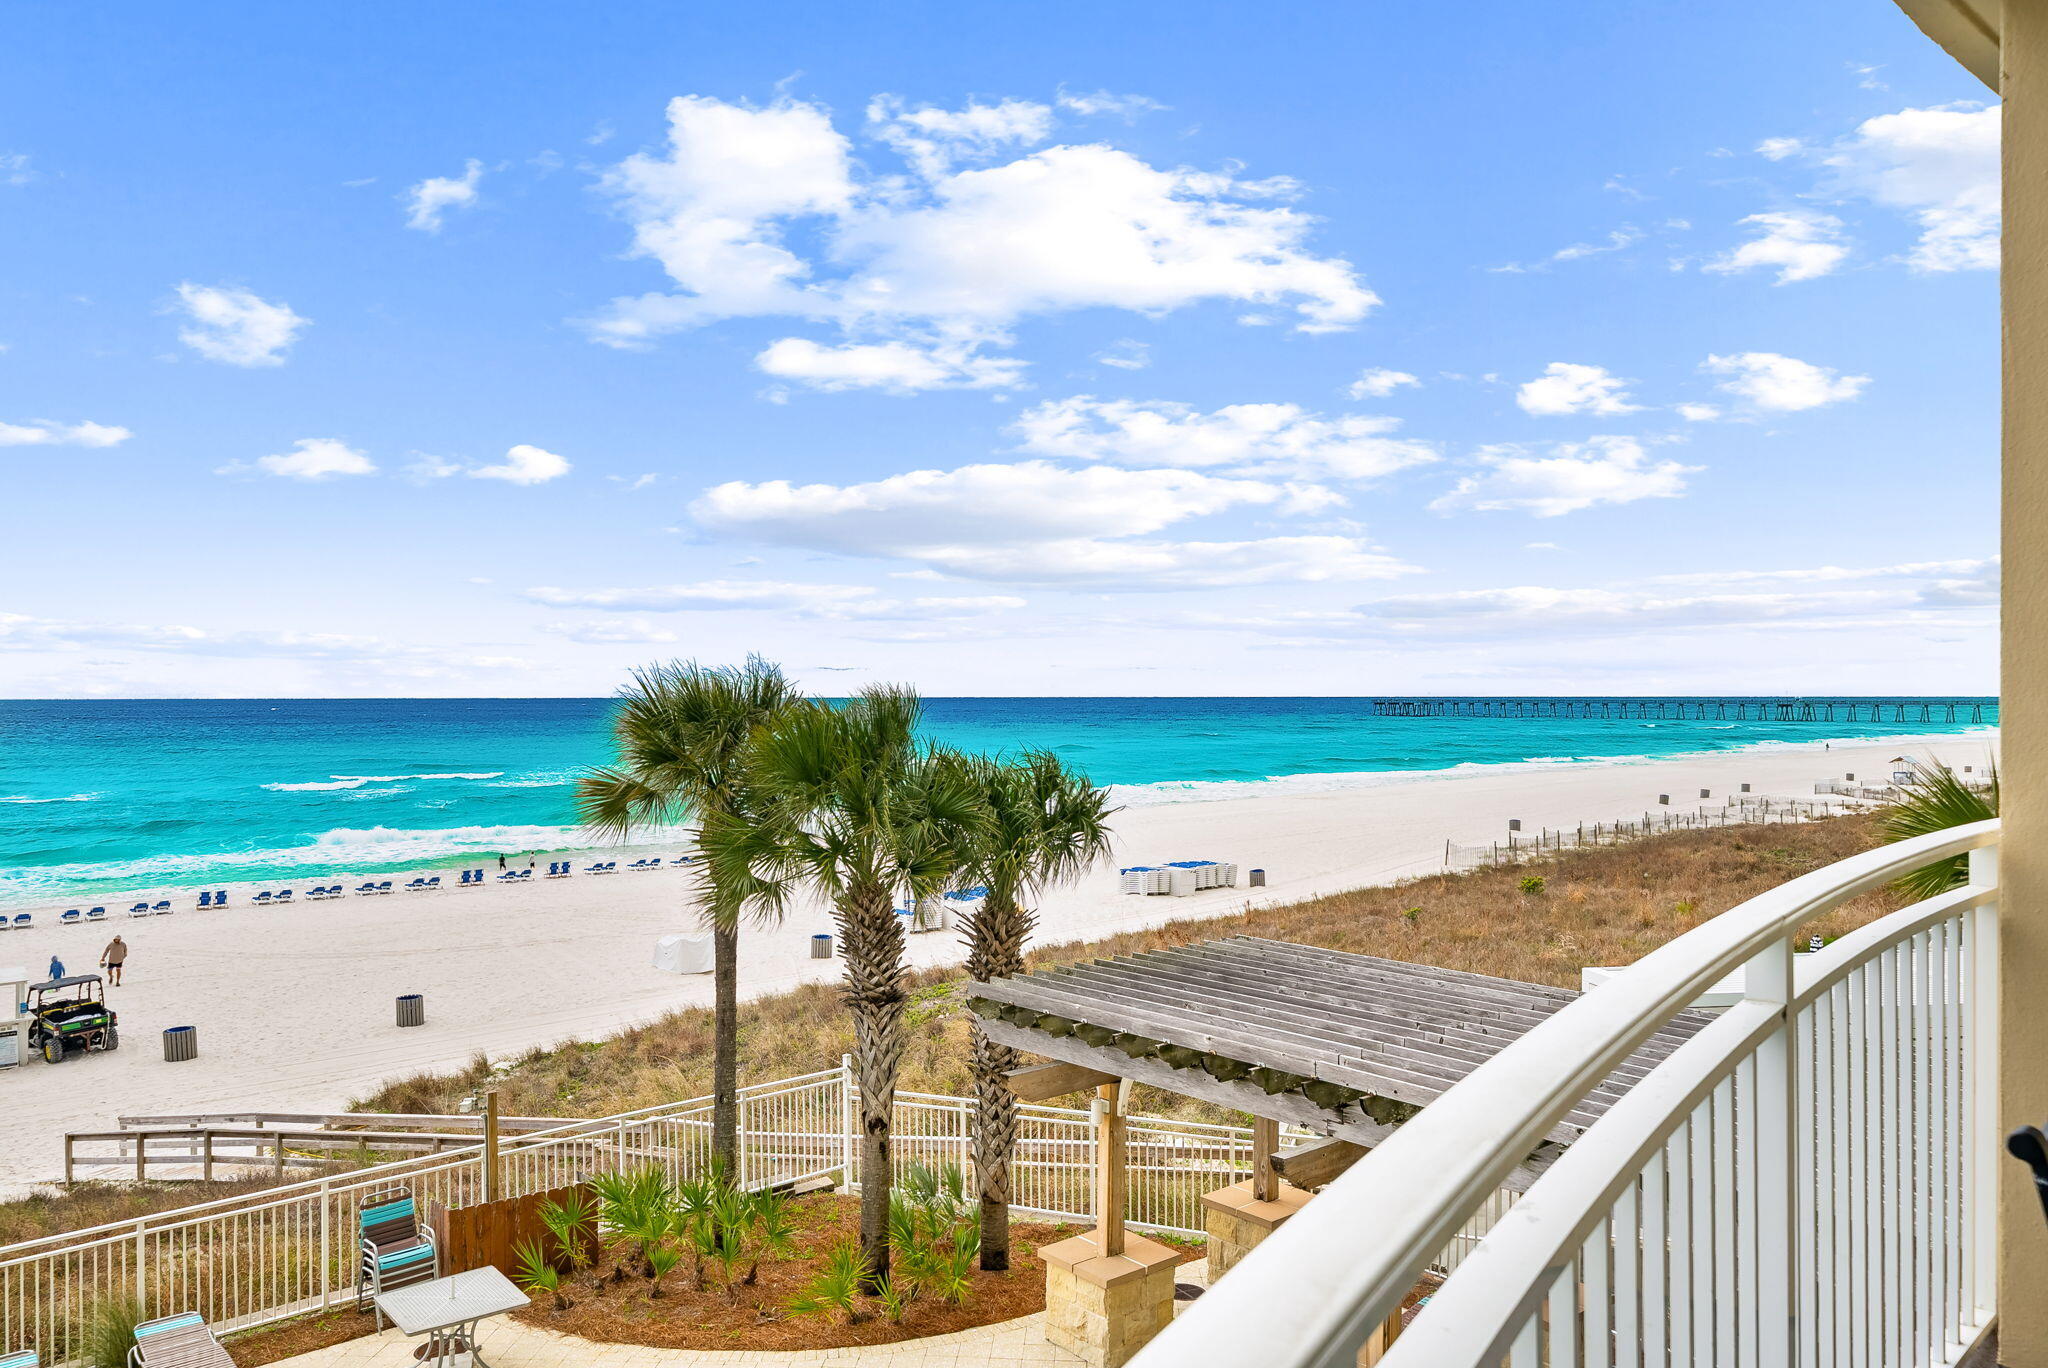
Panama City Beach
15625 Front Beach Road UNIT 209
3 Beds
3 Baths
1,569 Sq.Ft.
$975,000
MLS#: 1006971
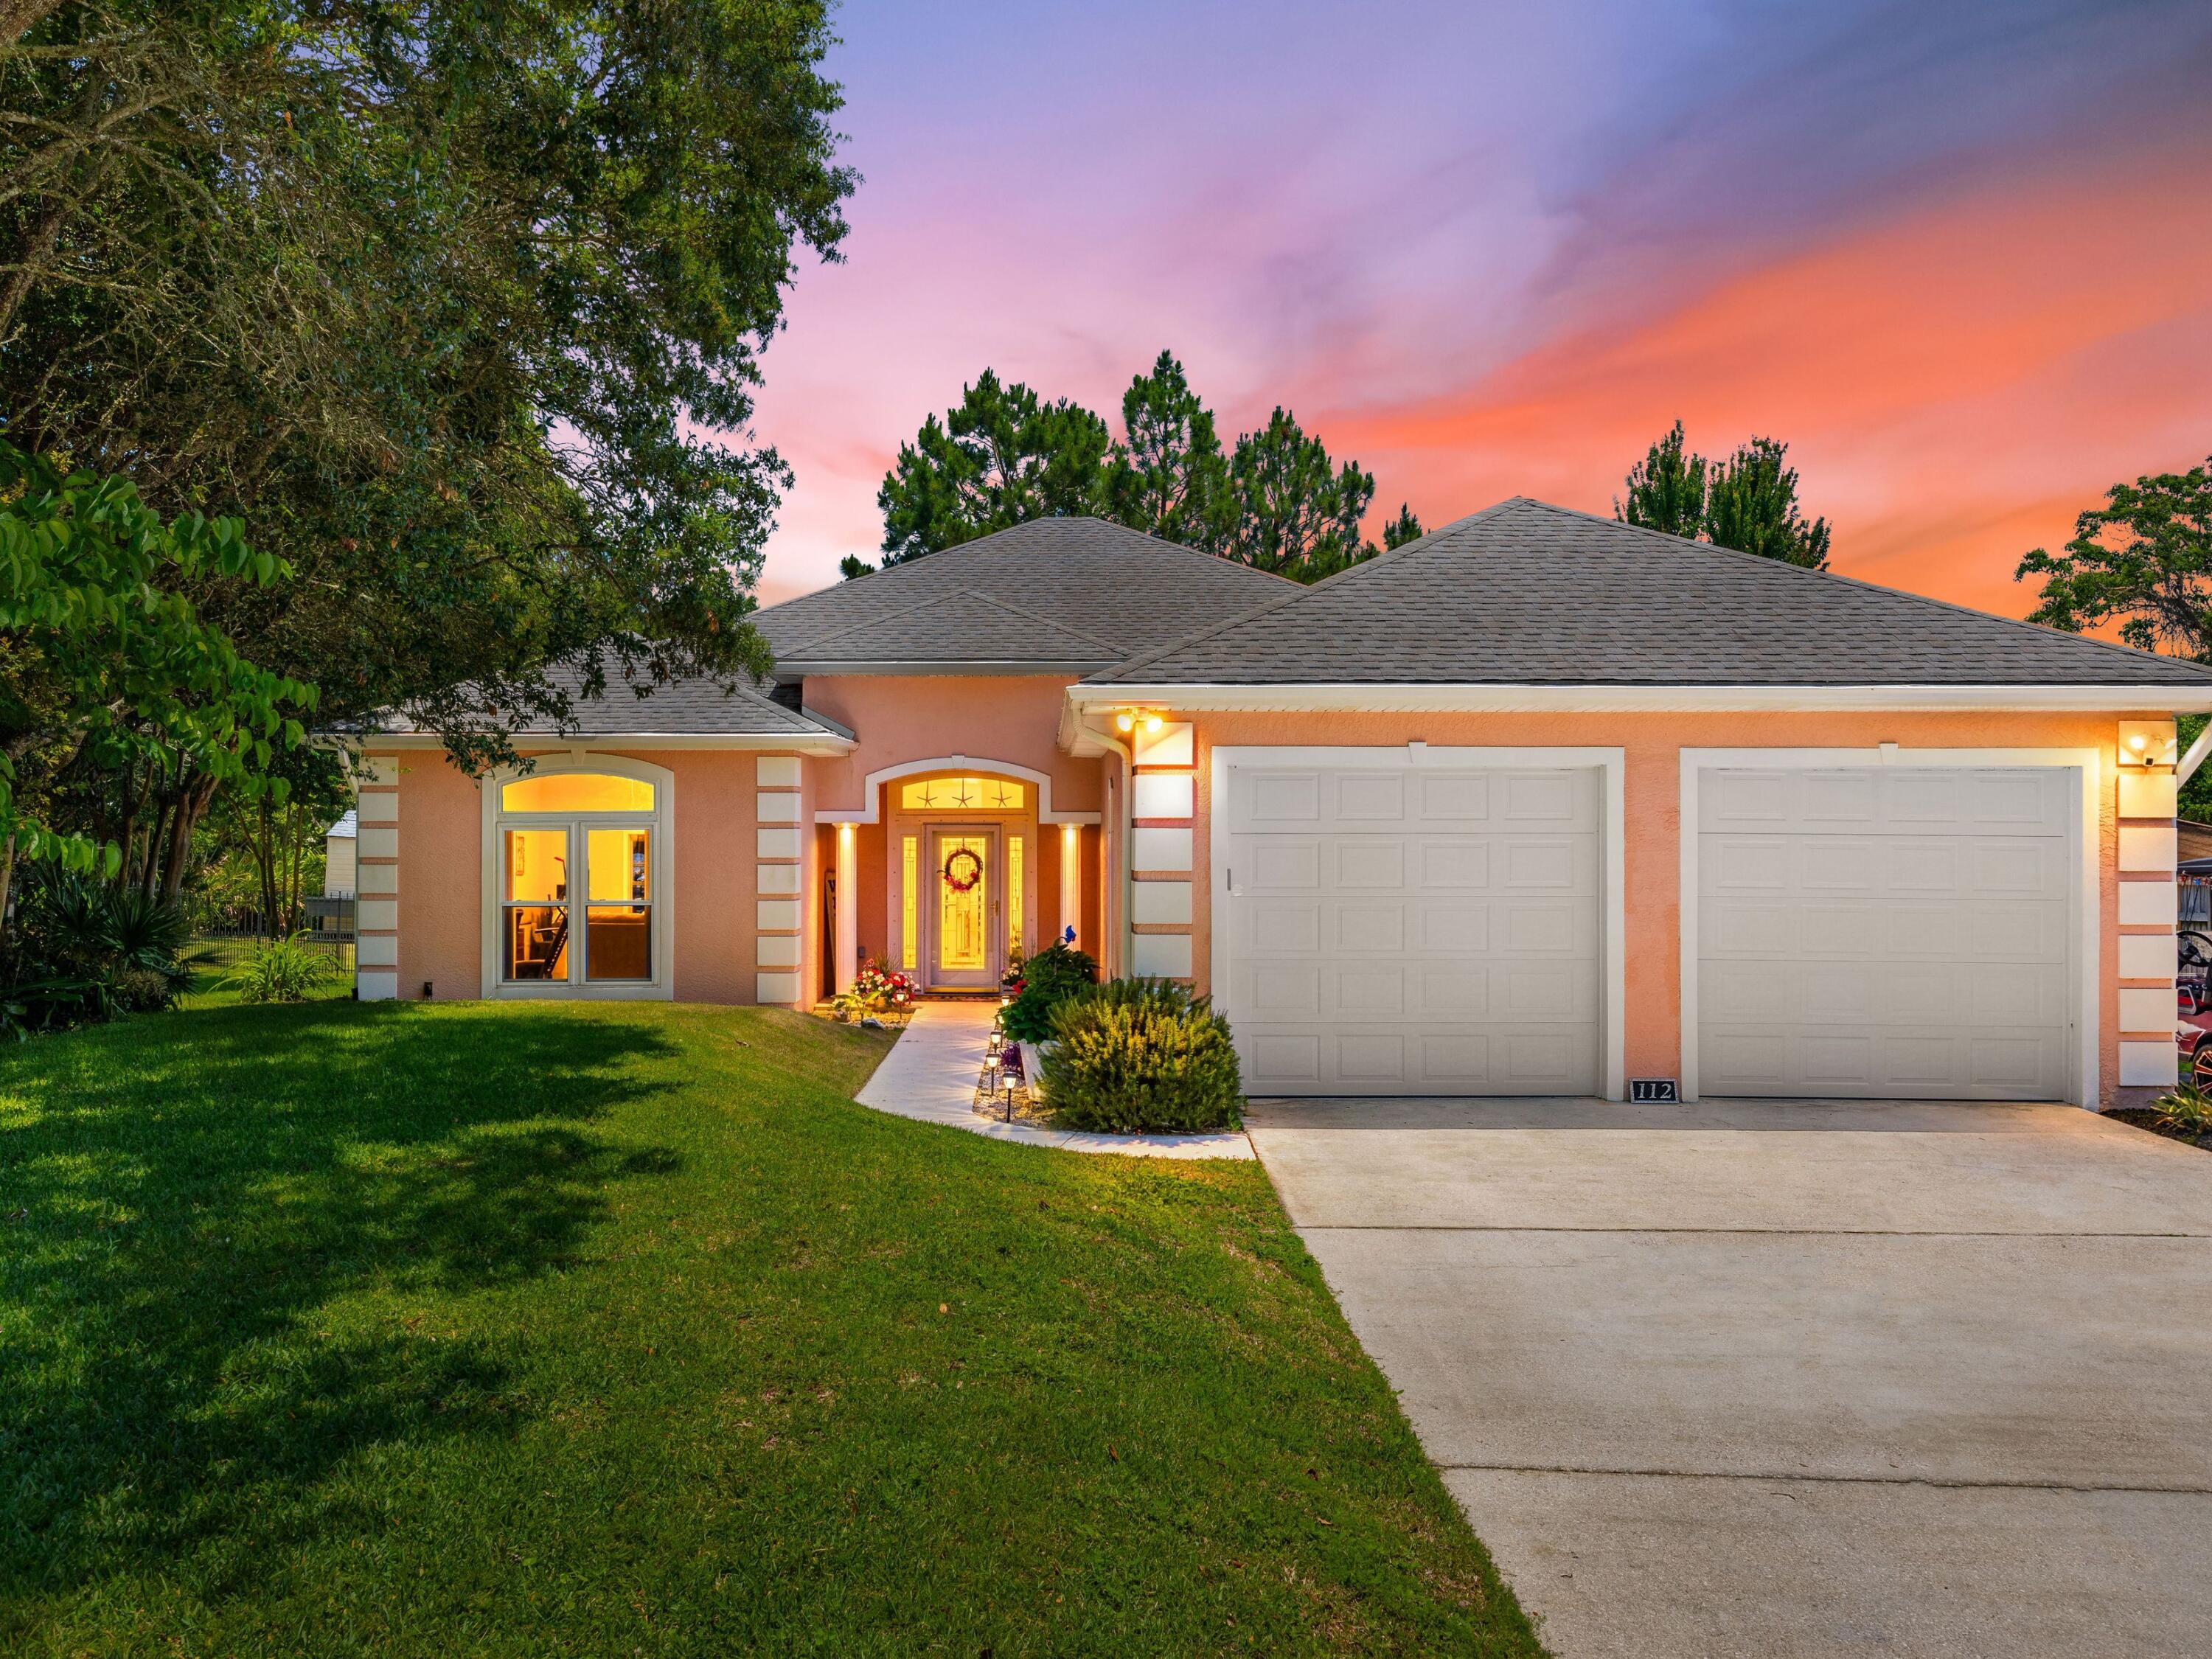
Panama City Beach
112 Serenade Lane
3 Beds
3 Baths
2,001 Sq.Ft.
$725,000
MLS#: 1004044
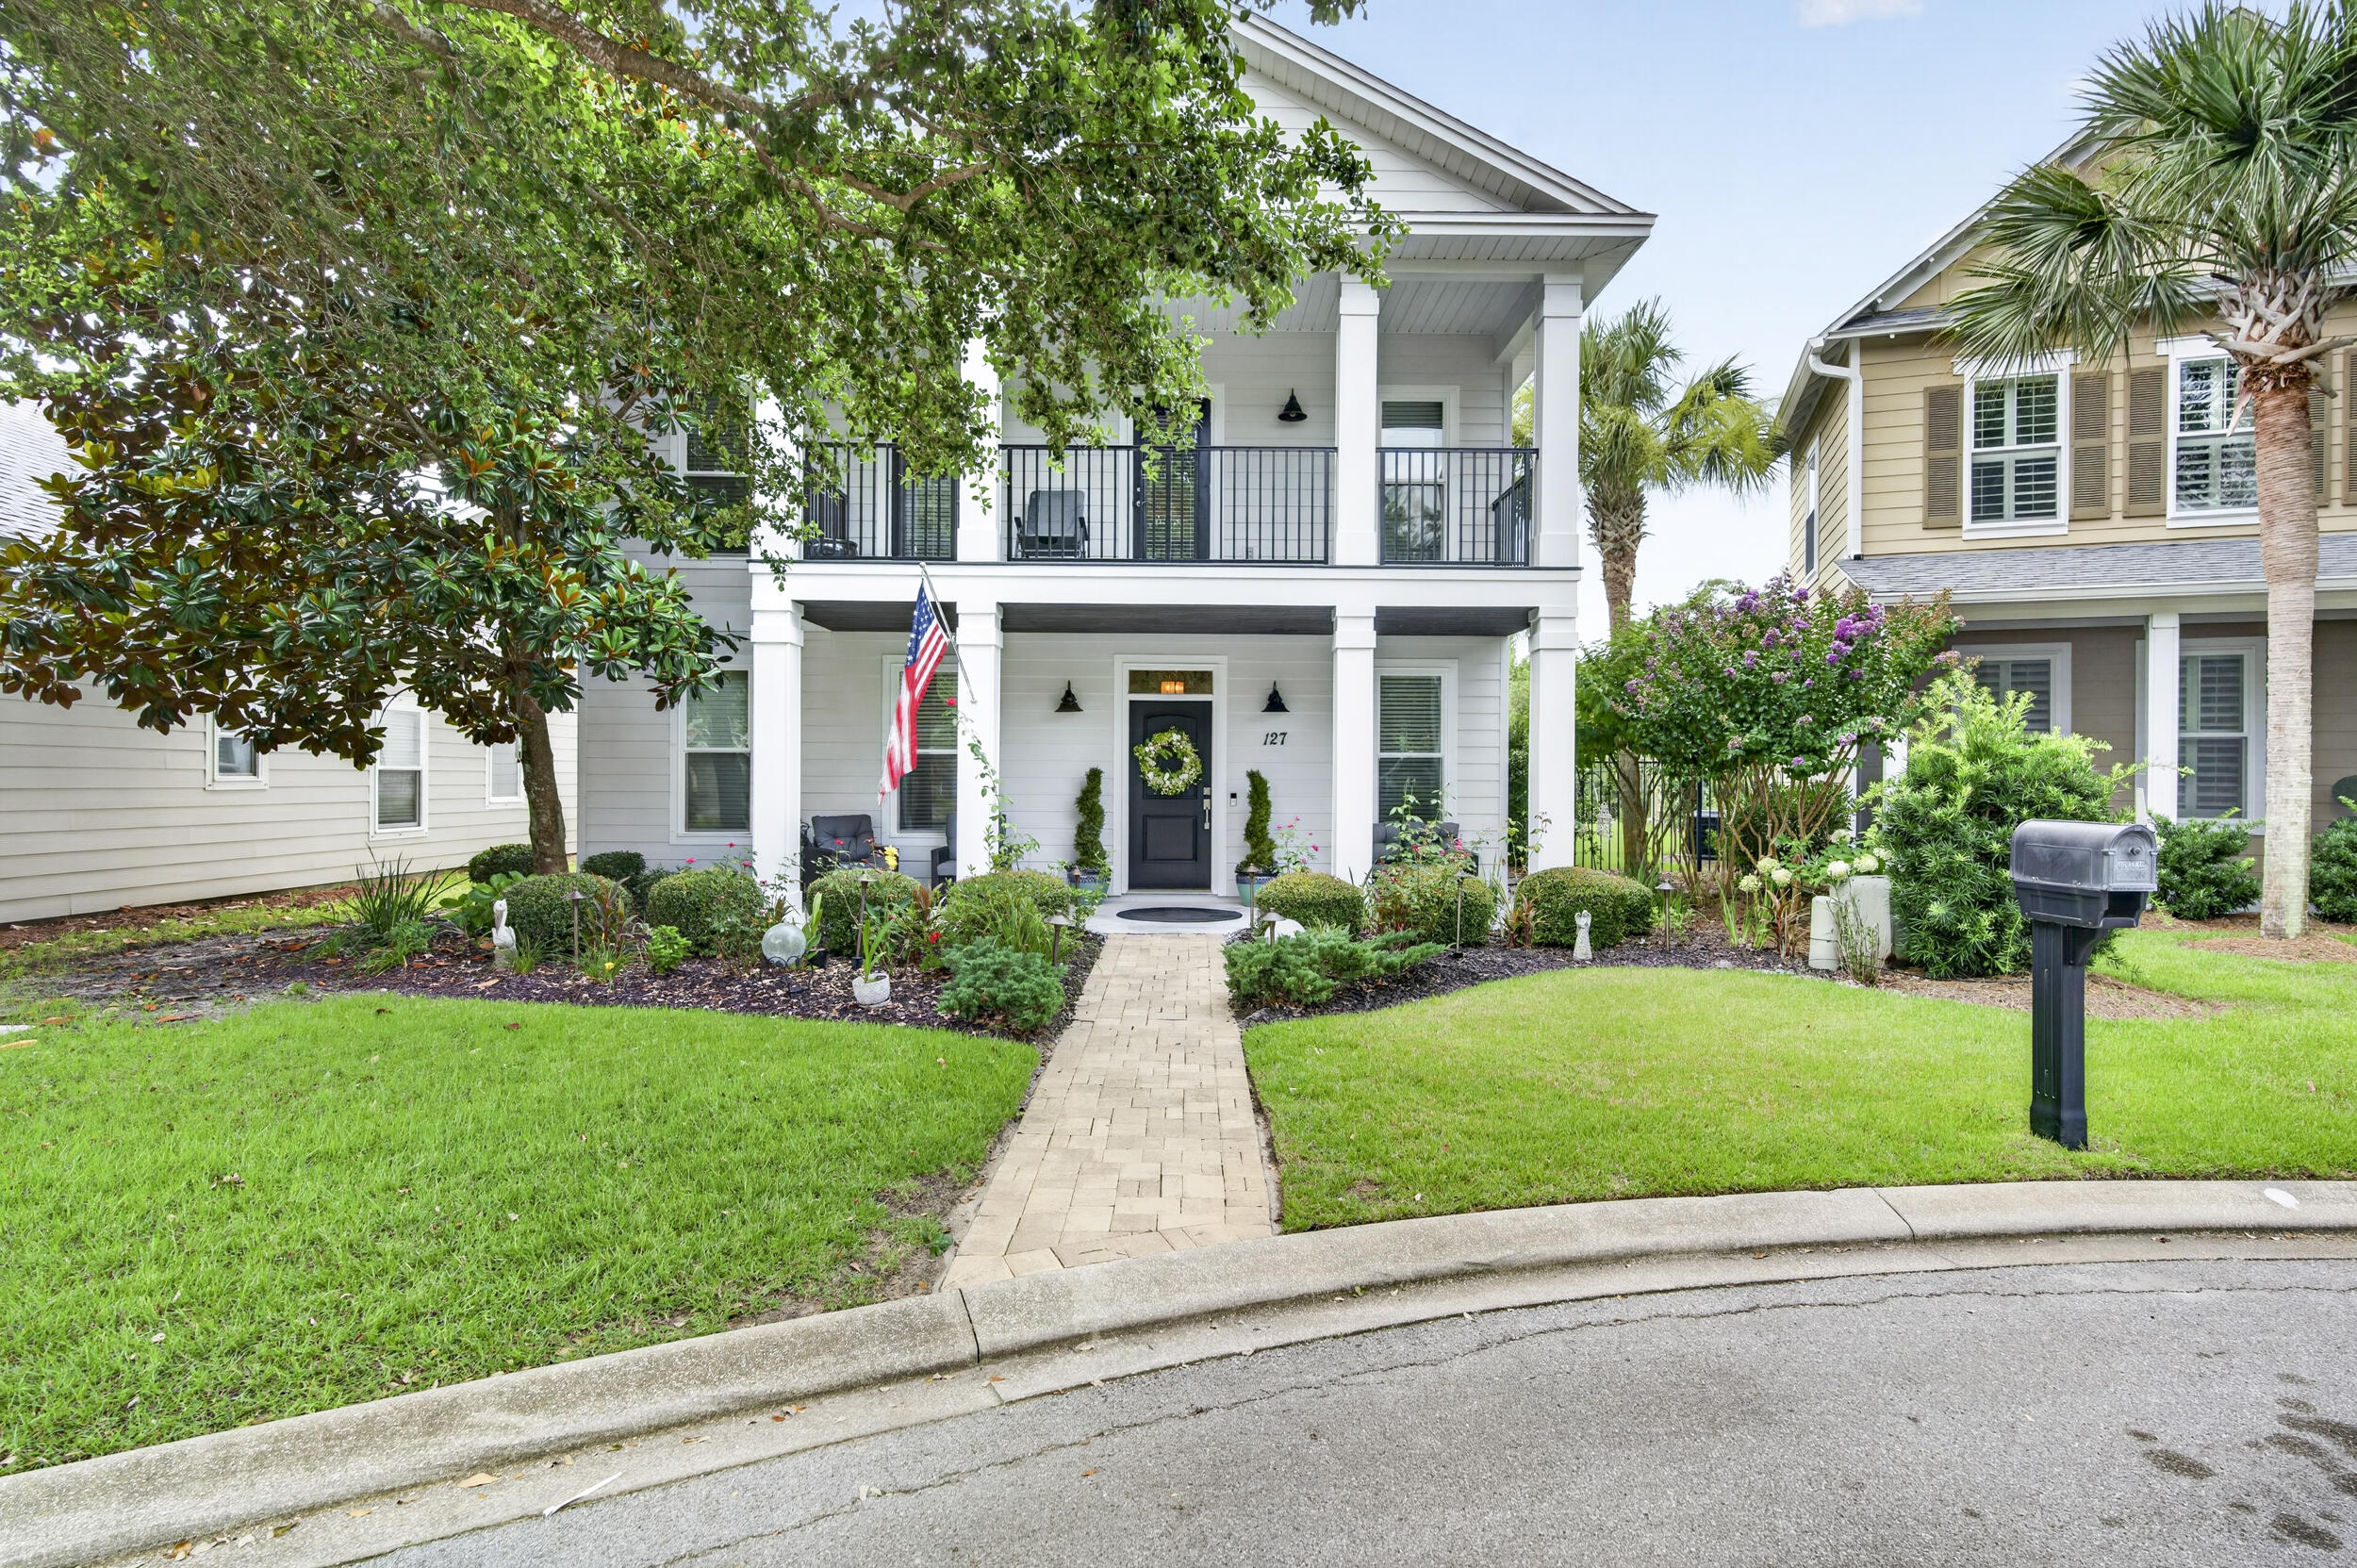
Panama City Beach
127 Terrapin Close
5 Beds
2 Baths
2,439 Sq.Ft.
$749,900
MLS#: 1006788
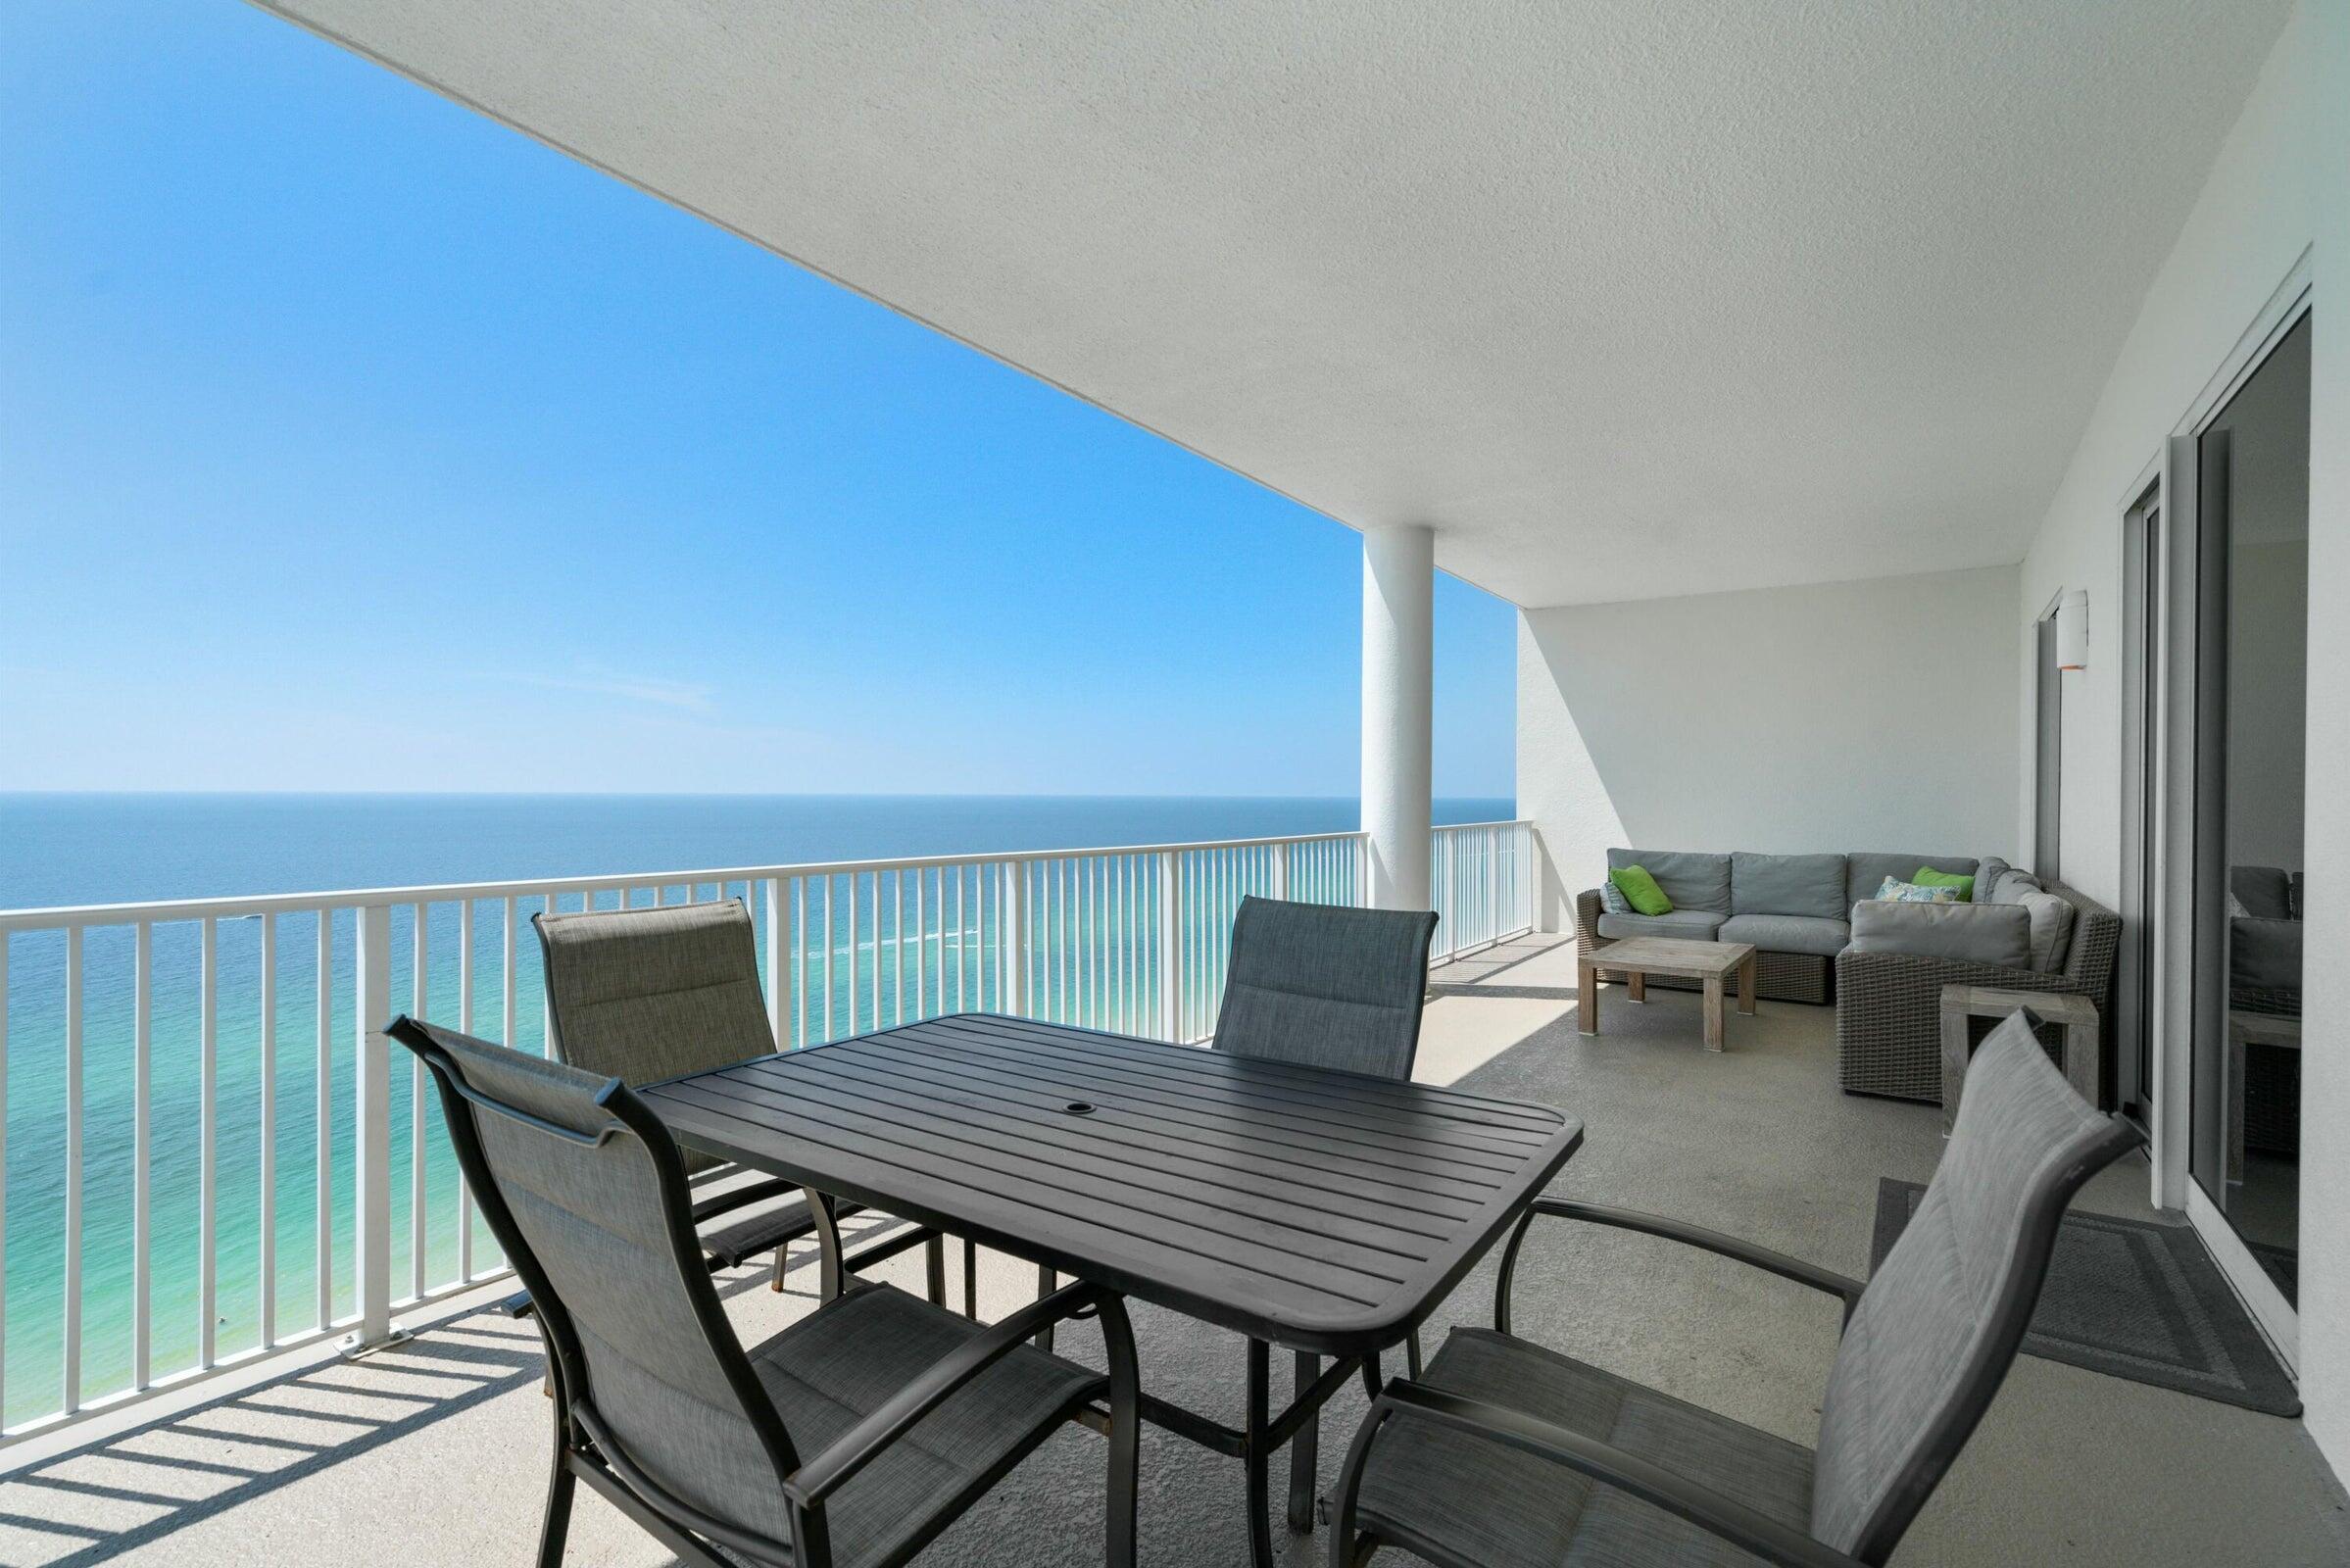
Panama City Beach
10611 Front Beach Road UNIT 2001
4 Beds
4 Baths
1,637 Sq.Ft.
$865,000
MLS#: 1006793
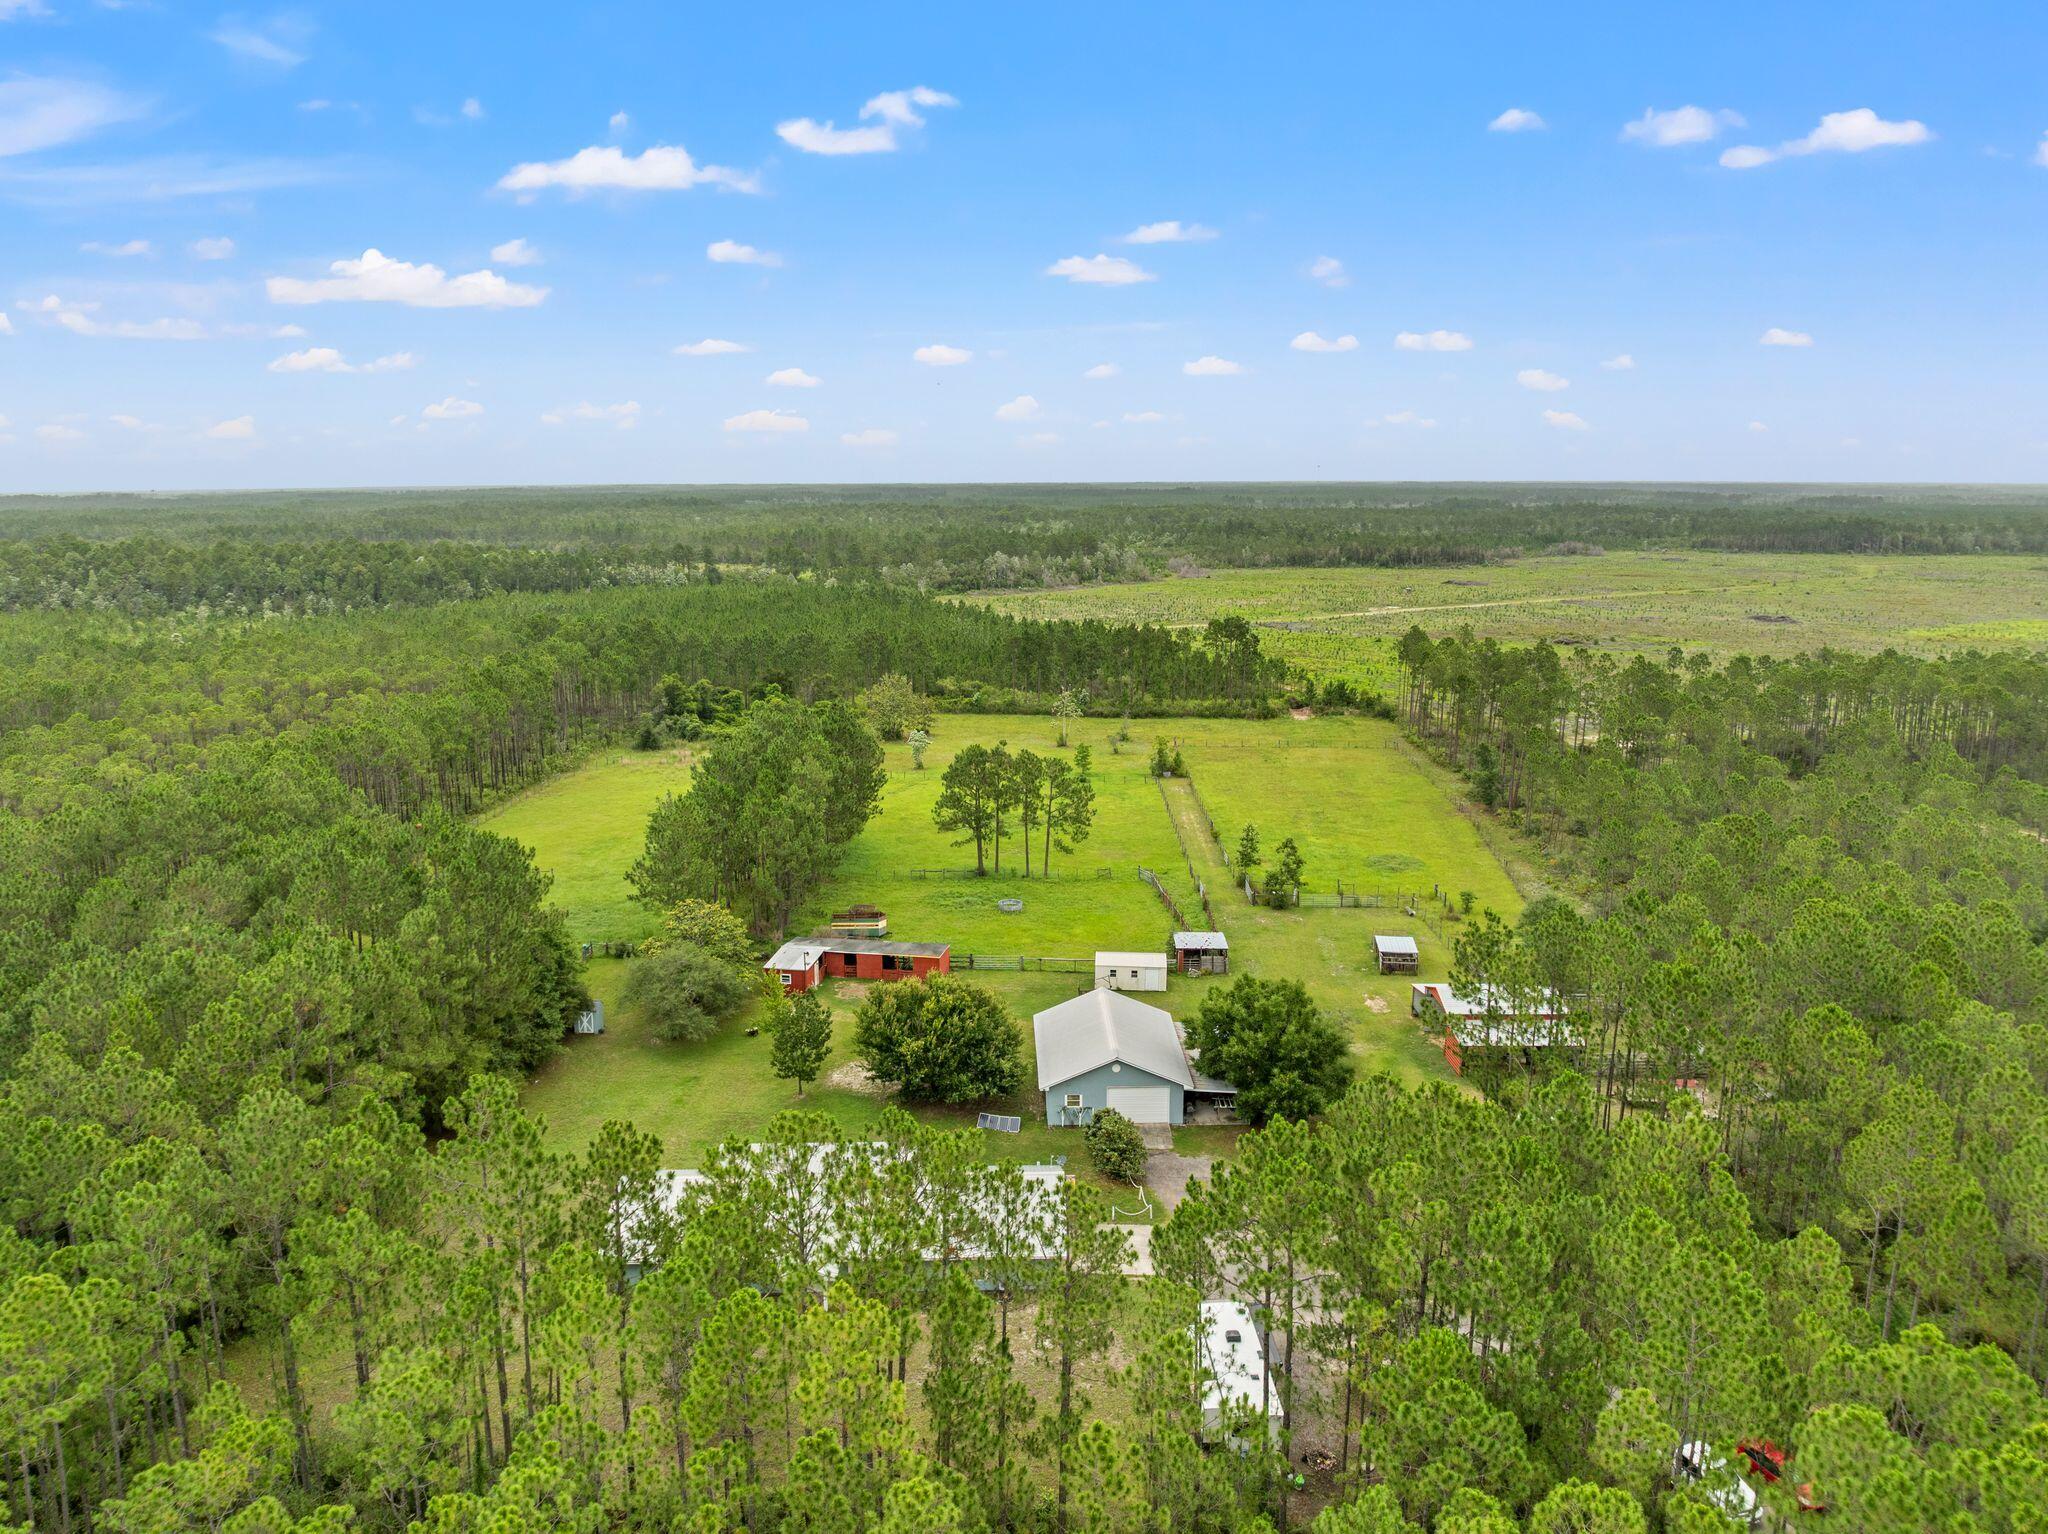
Panama City Beach
9140 Steel Field Road
3 Beds
2 Baths
2,100 Sq.Ft.
$825,000
MLS#: 1006597
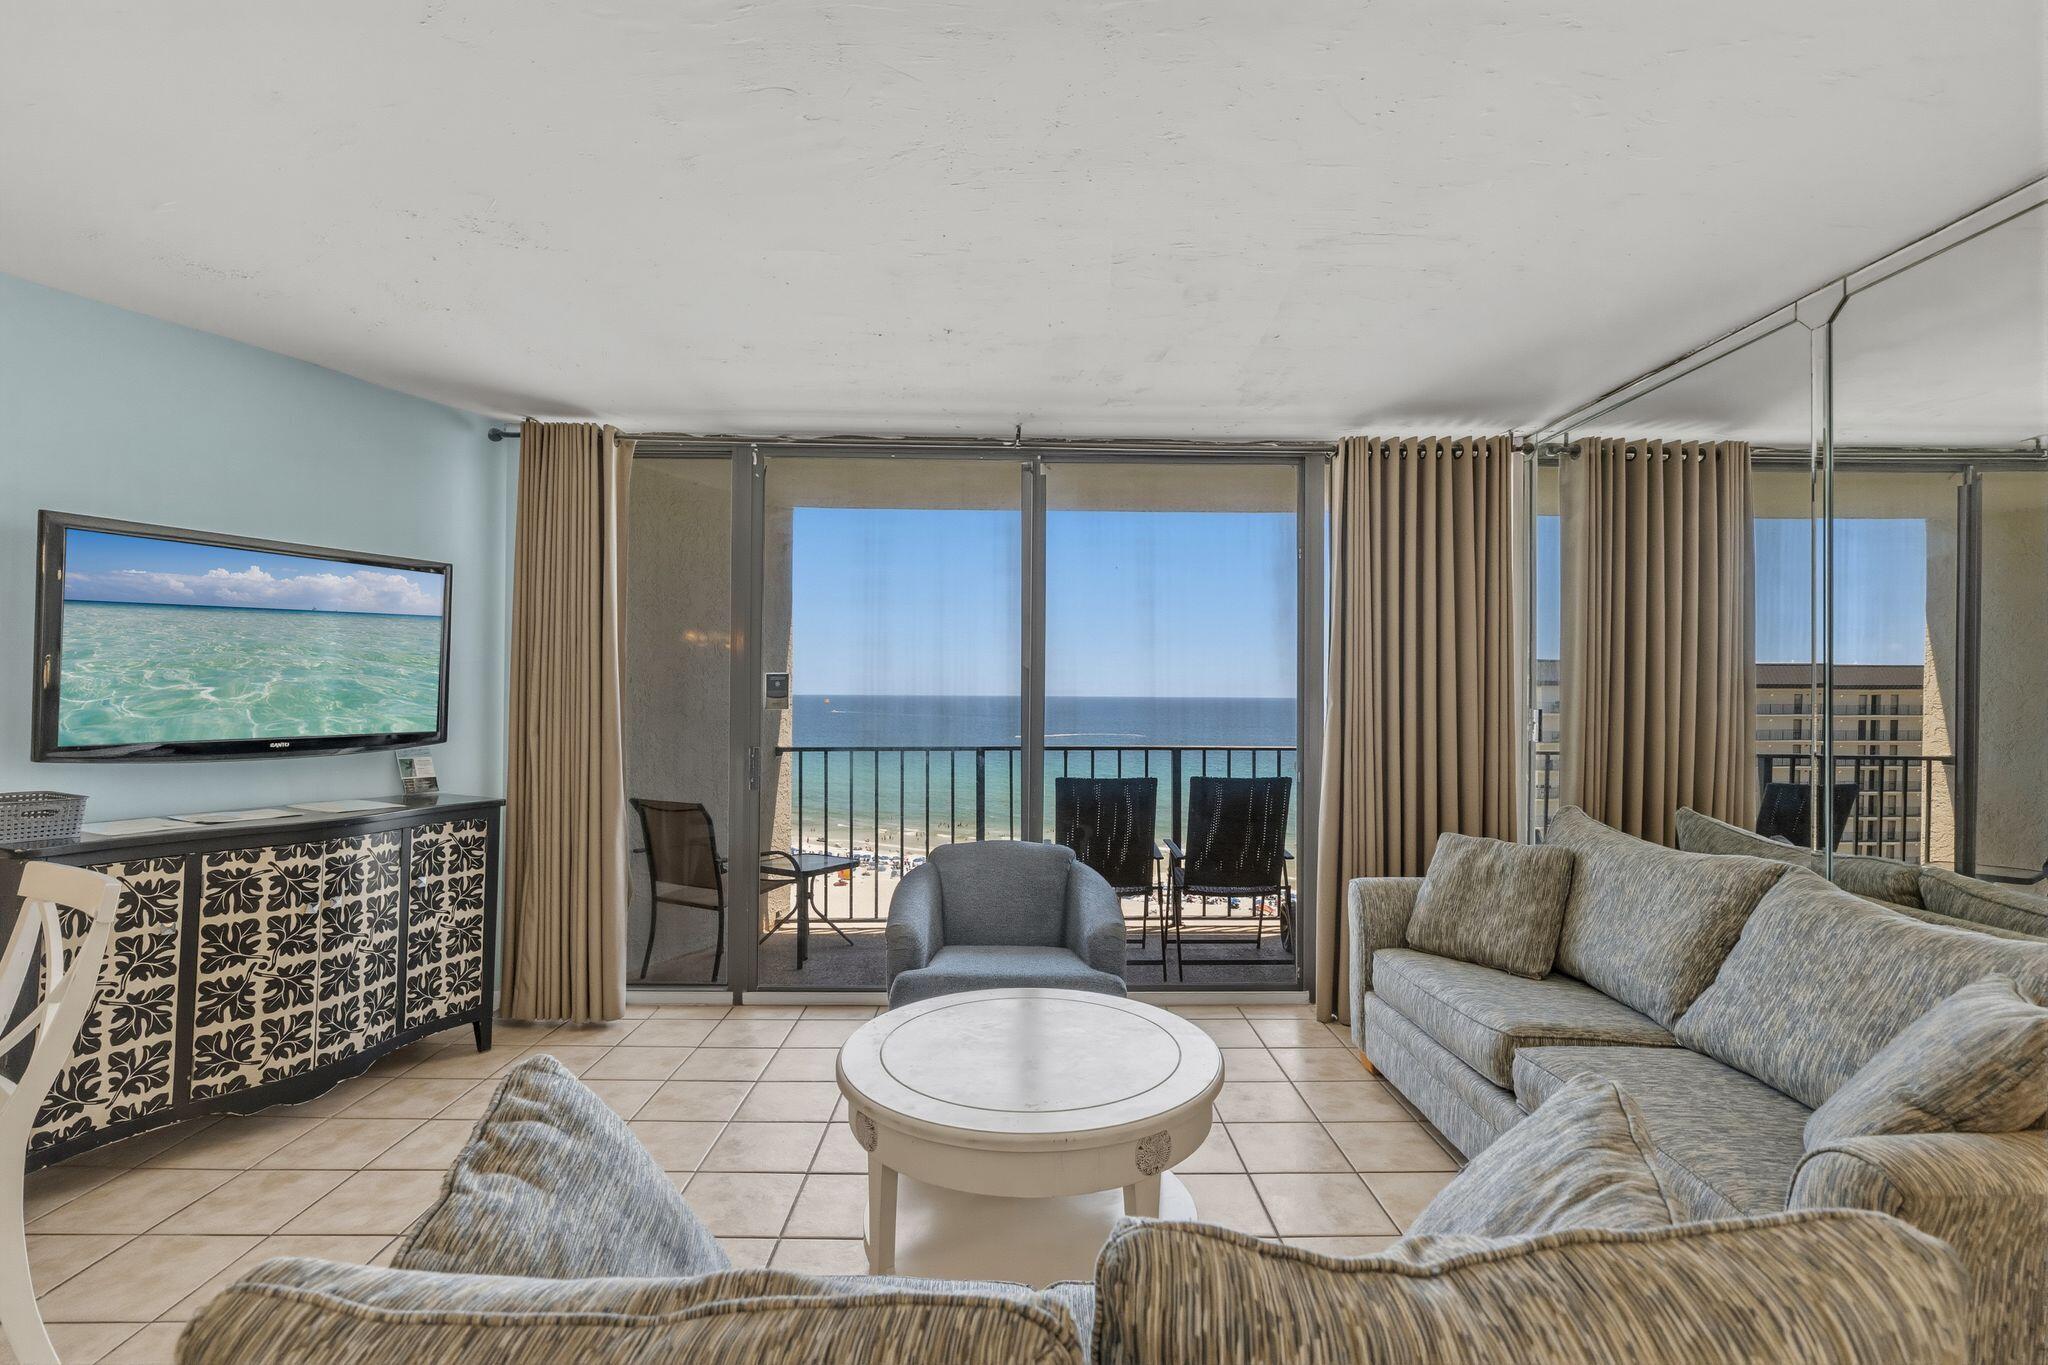
Panama City Beach
11483 Front Beach Road UNIT 1208
3 Beds
3 Baths
1,255 Sq.Ft.
$724,000
MLS#: 1006657
Panama City Beach
11807 Front Beach Road 1-1201
3 Beds
2 Baths
1,431 Sq.Ft.
$729,900
MLS#: 1006511
Panama City Beach
232 Wisteria Lane
3 Beds
2 Baths
1,480 Sq.Ft.
$720,000
MLS#: 1006437
Panama City Beach
13801 Bay Avenue
6 Beds
4 Baths
2,320 Sq.Ft.
$999,500
MLS#: 1006334
Panama City Beach
20756 West End Drive
3 Beds
2 Baths
1,882 Sq.Ft.
$829,000
MLS#: 1006026
