
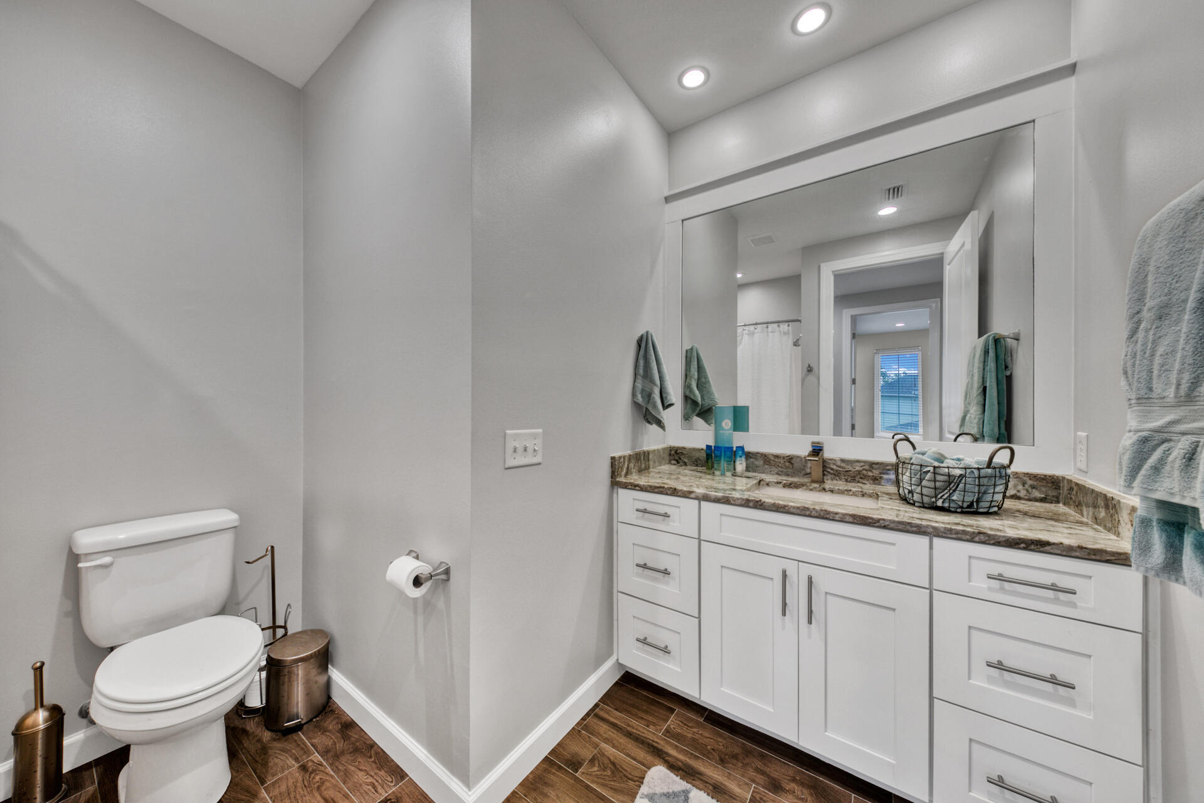
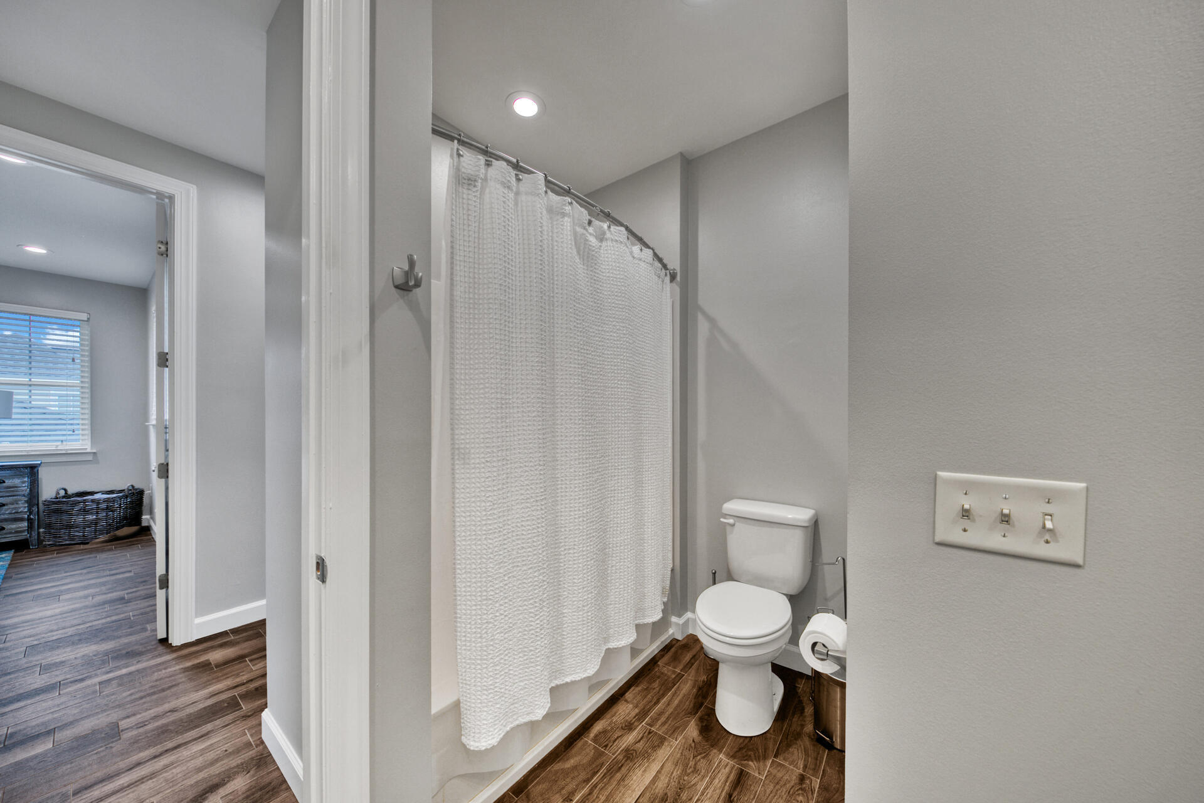
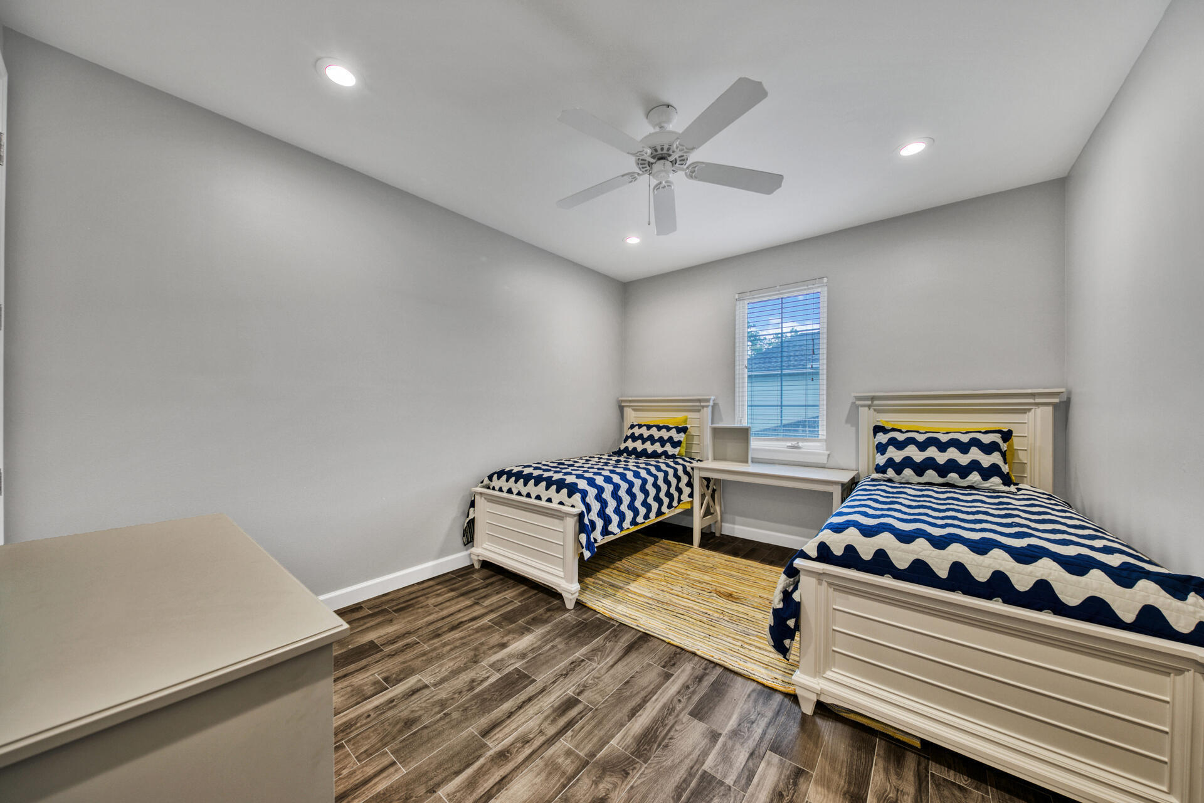
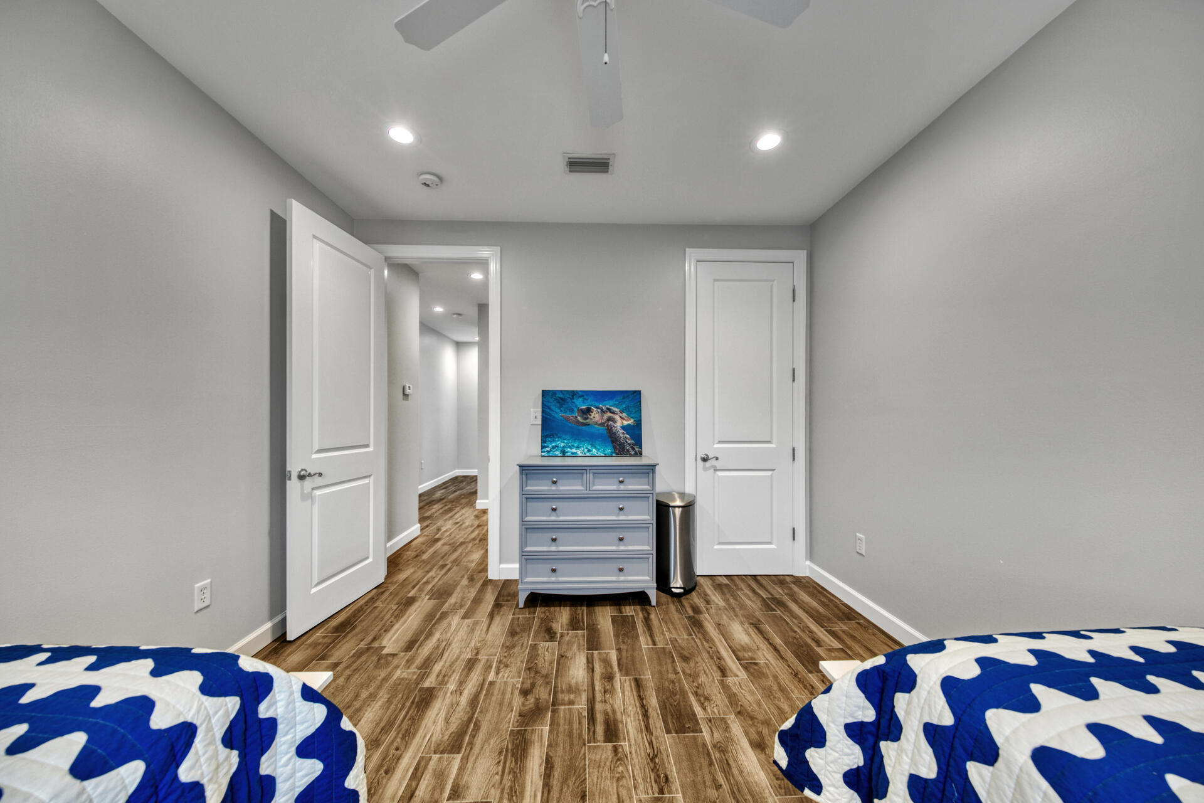
Features & Amenities

Interior

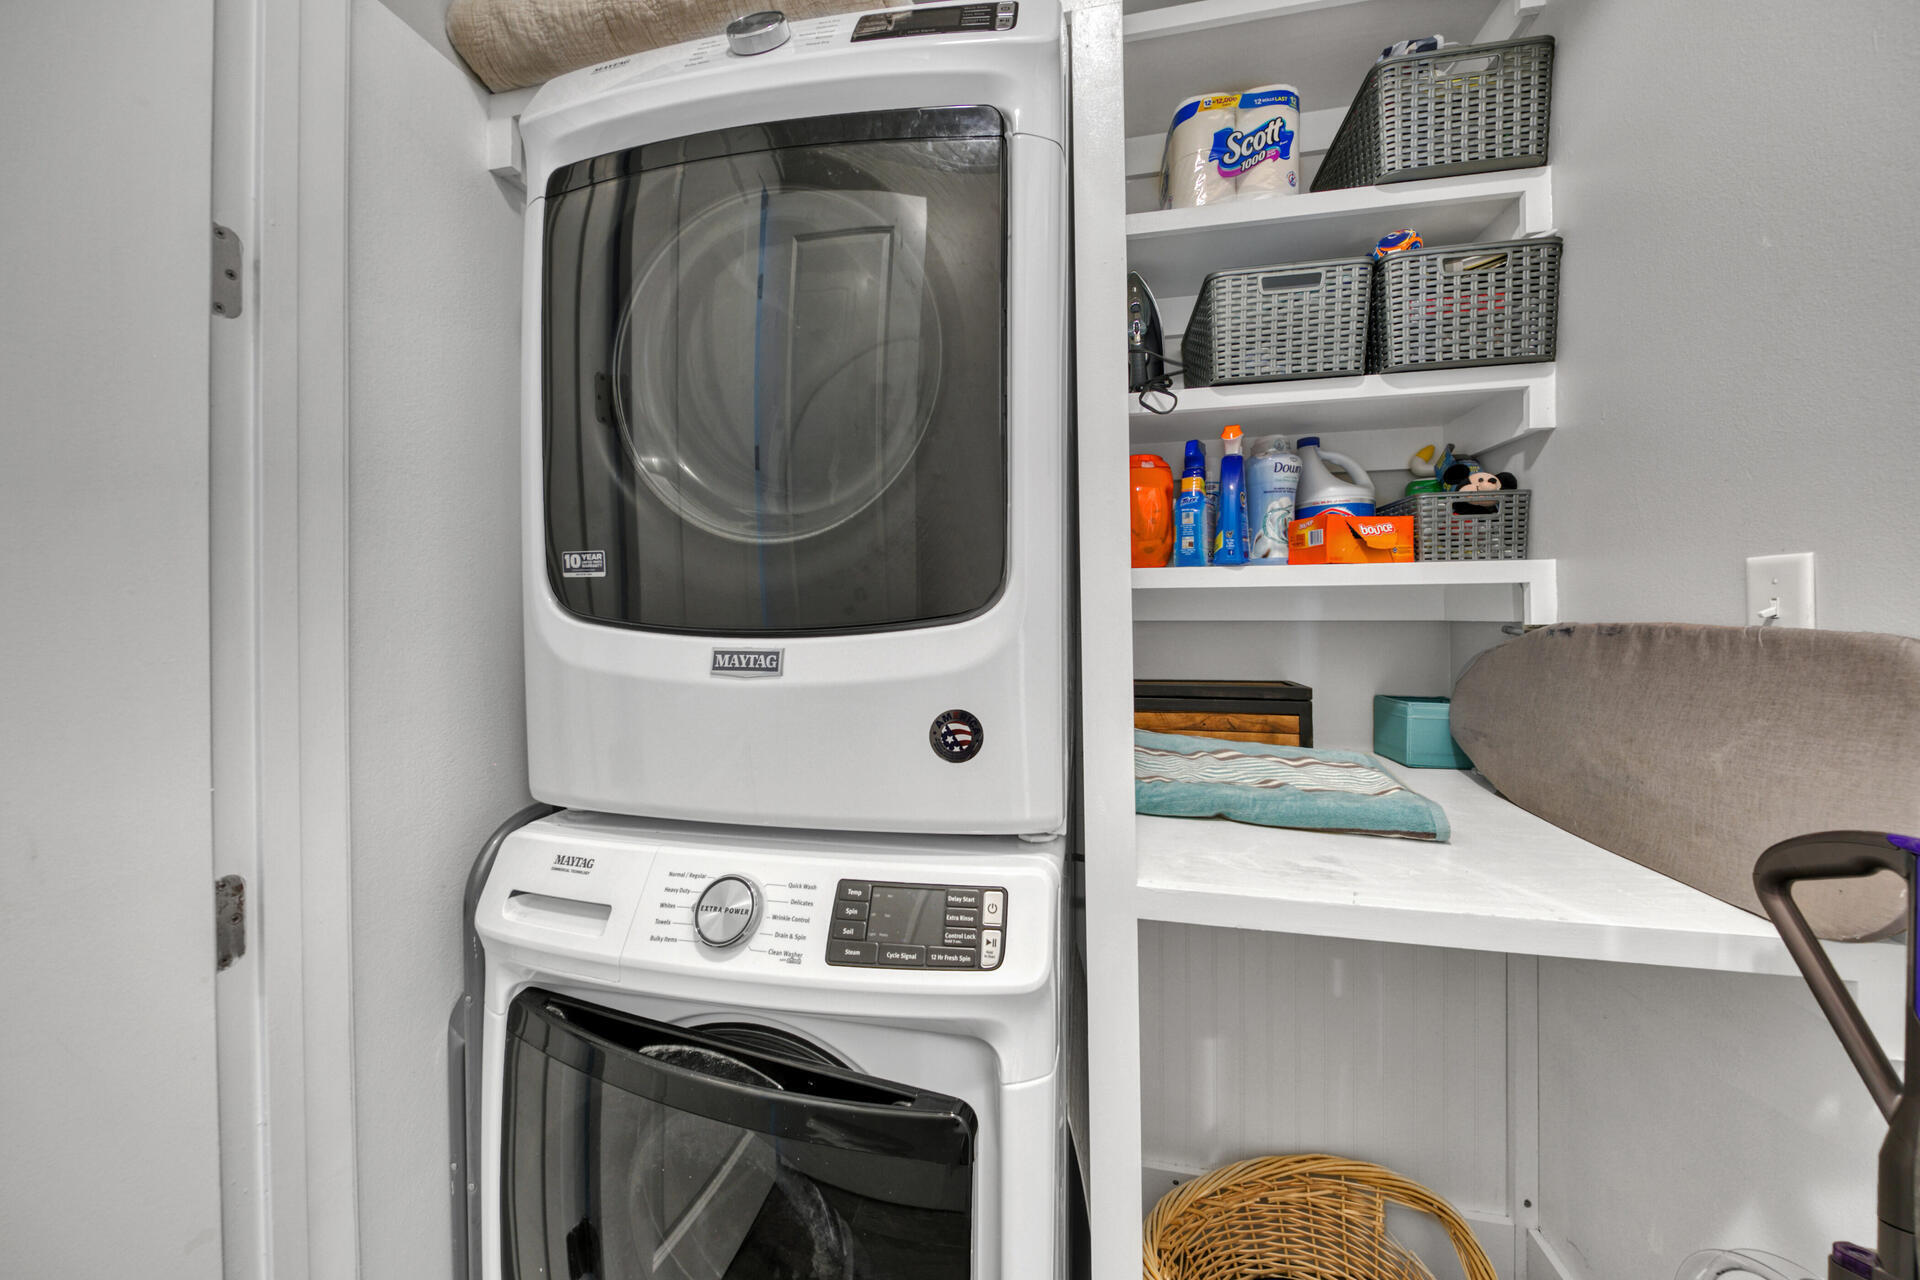
  • Other Interior Features

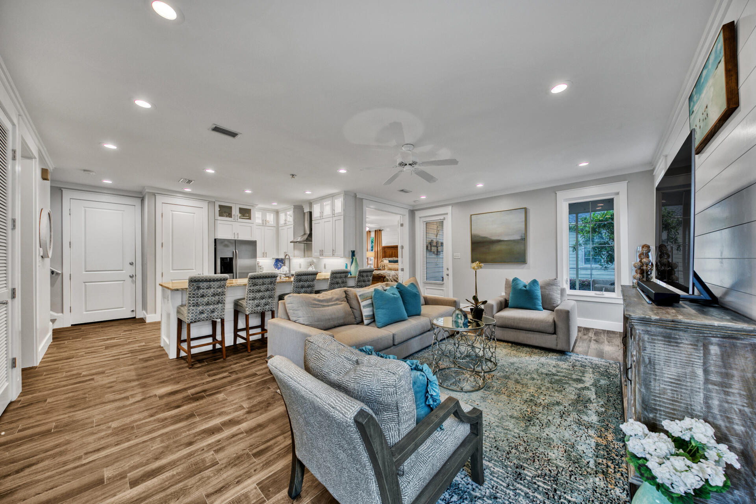
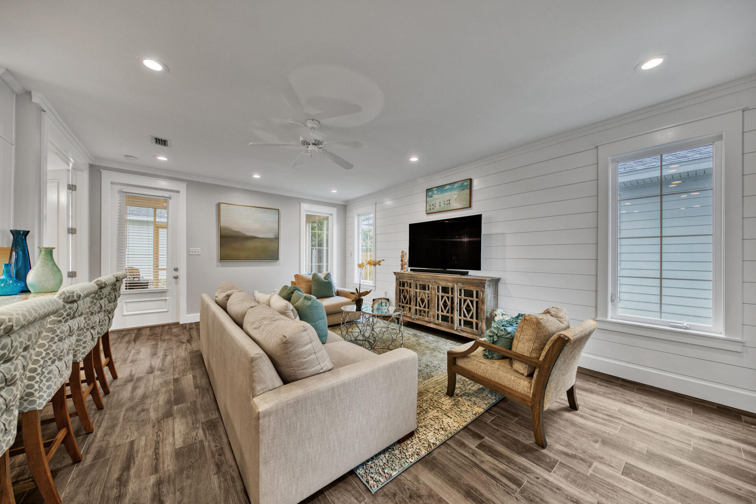
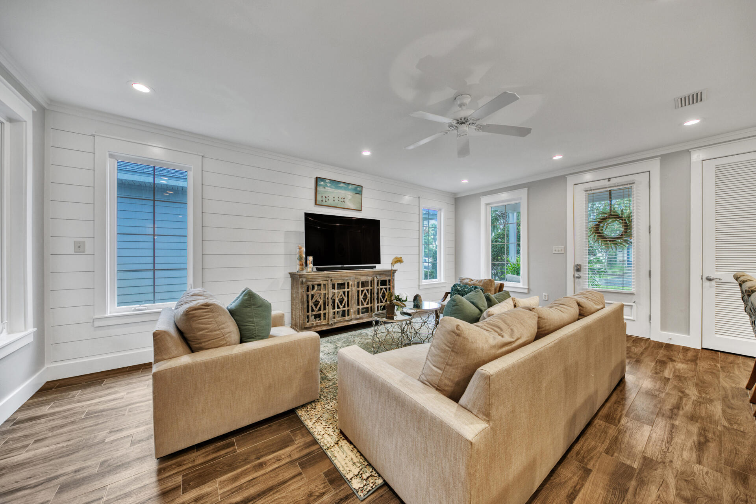
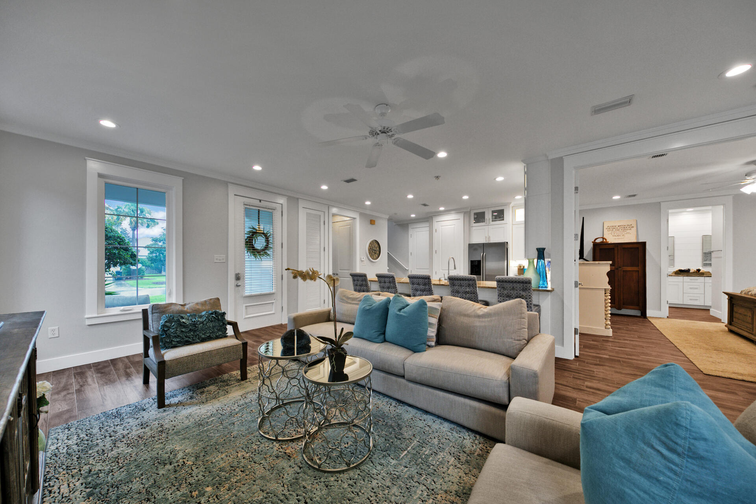
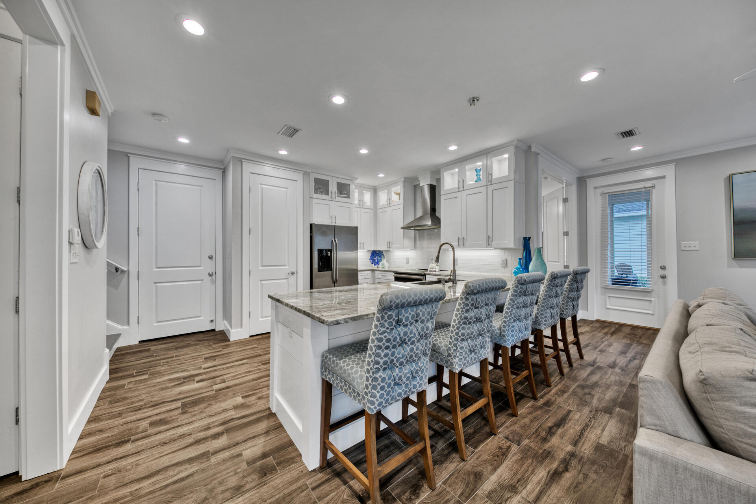
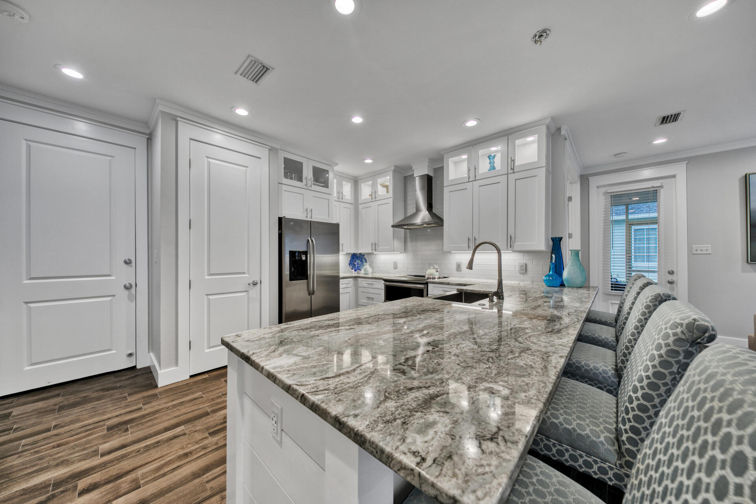
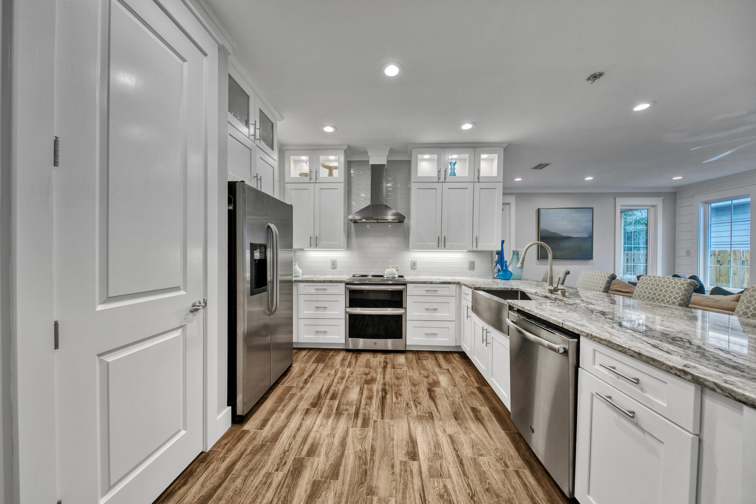
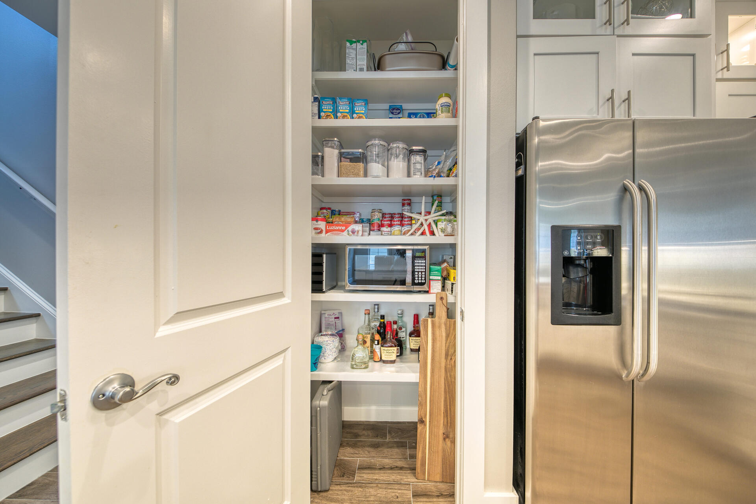
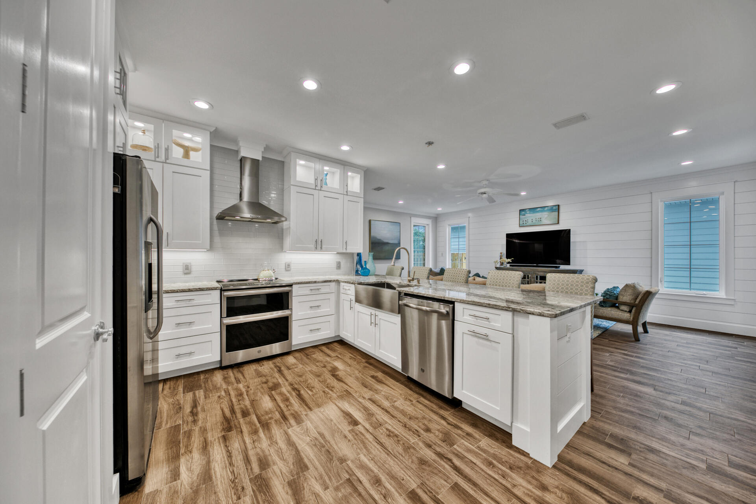
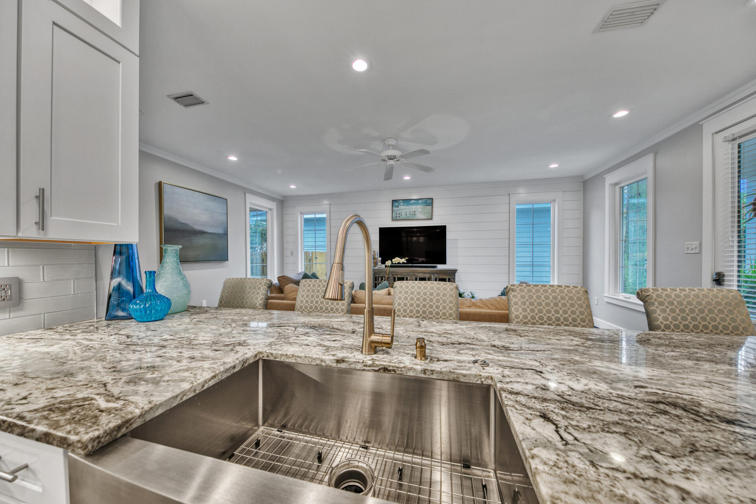
    Breakfast Bar, Crown Molding, Vaulted Ceiling(s), Recessed Lighting, Pantry

  • Total Bedrooms

    3

  • Bathrooms

    2

  • 1/2 Bathrooms

    1

  • Cooling YN

    YES

  • Cooling

    Central Air, Ceiling Fan(s), Electric

  • Heating YN

    YES

  • Heating

    Central, Electric, Heat Pump

  • Pet friendly

    Yes

Exterior

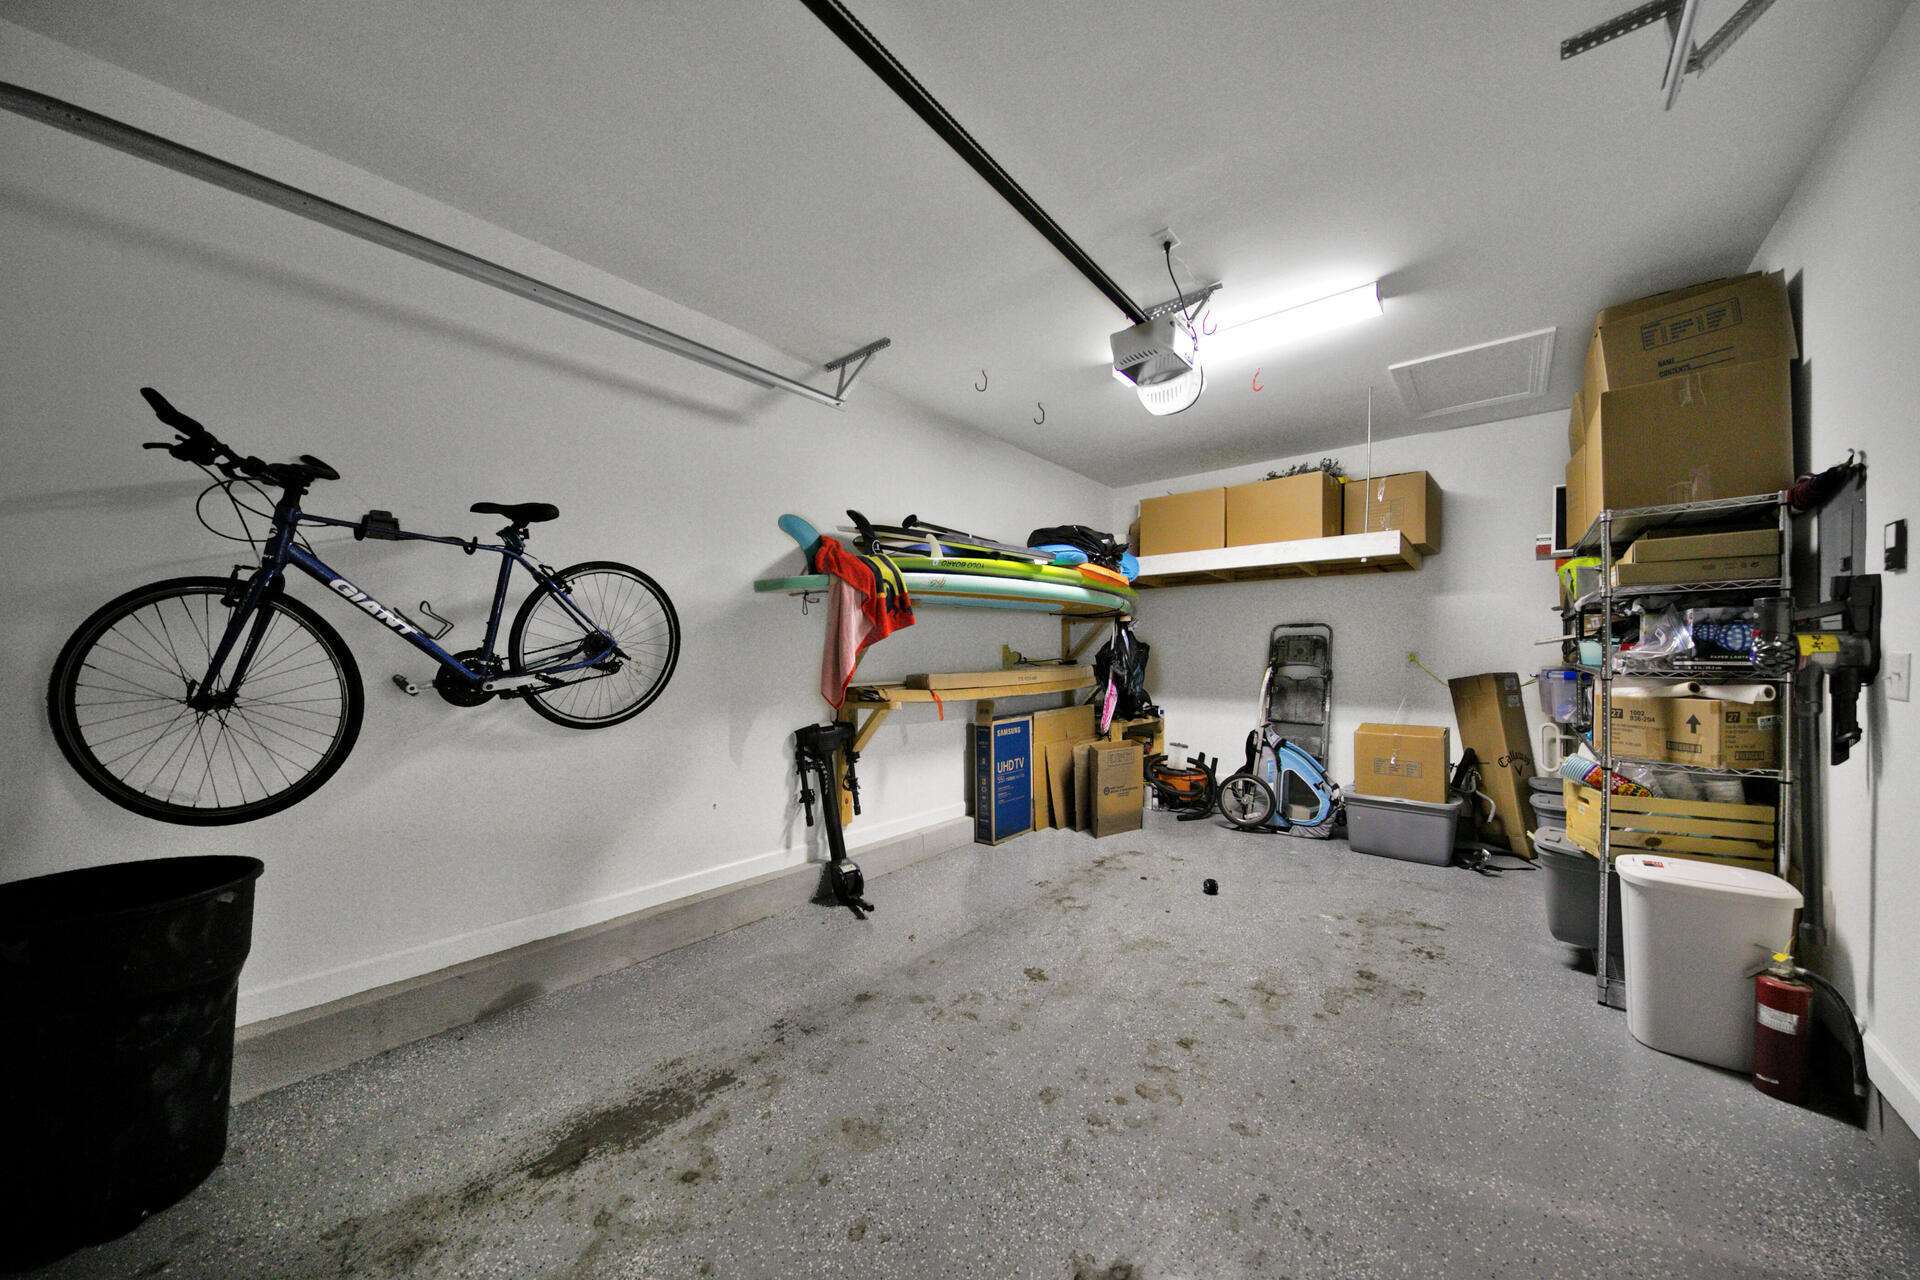
  • Garage

    Yes

  • Garage spaces

    1

  • Construction Materials

    Frame

  • Parking

    Garage Door Opener, Garage, Attached

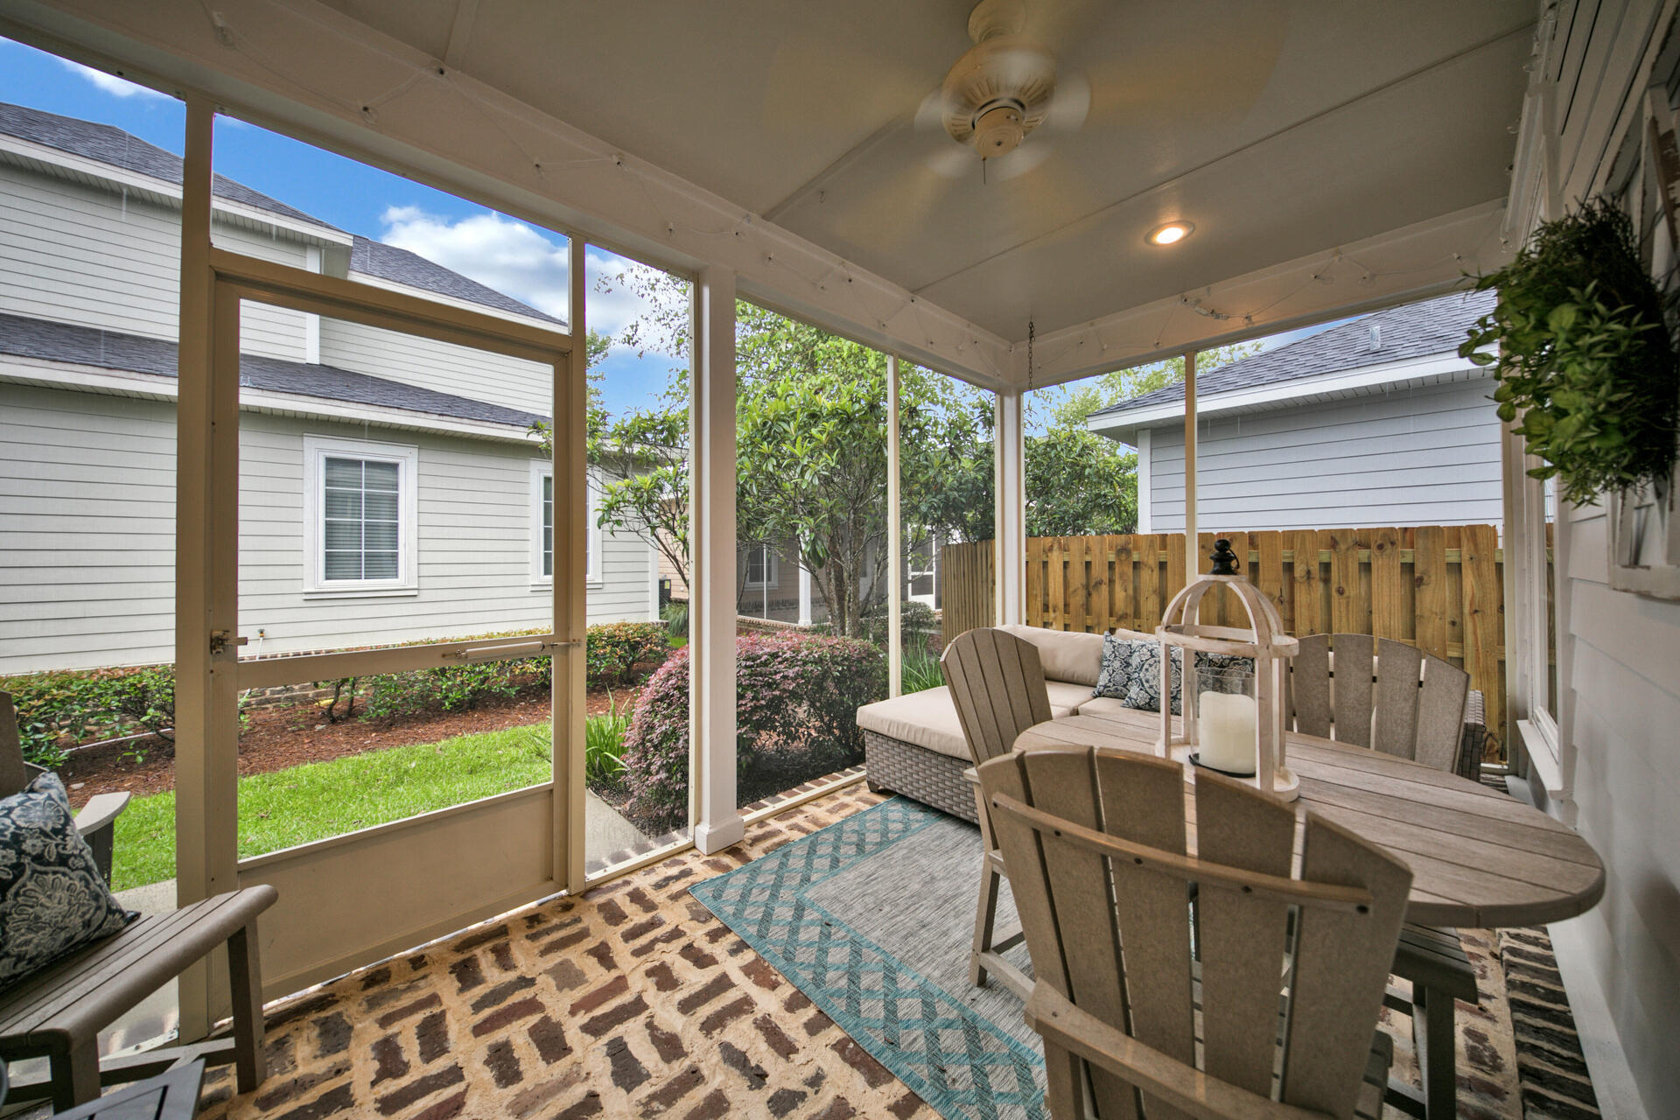
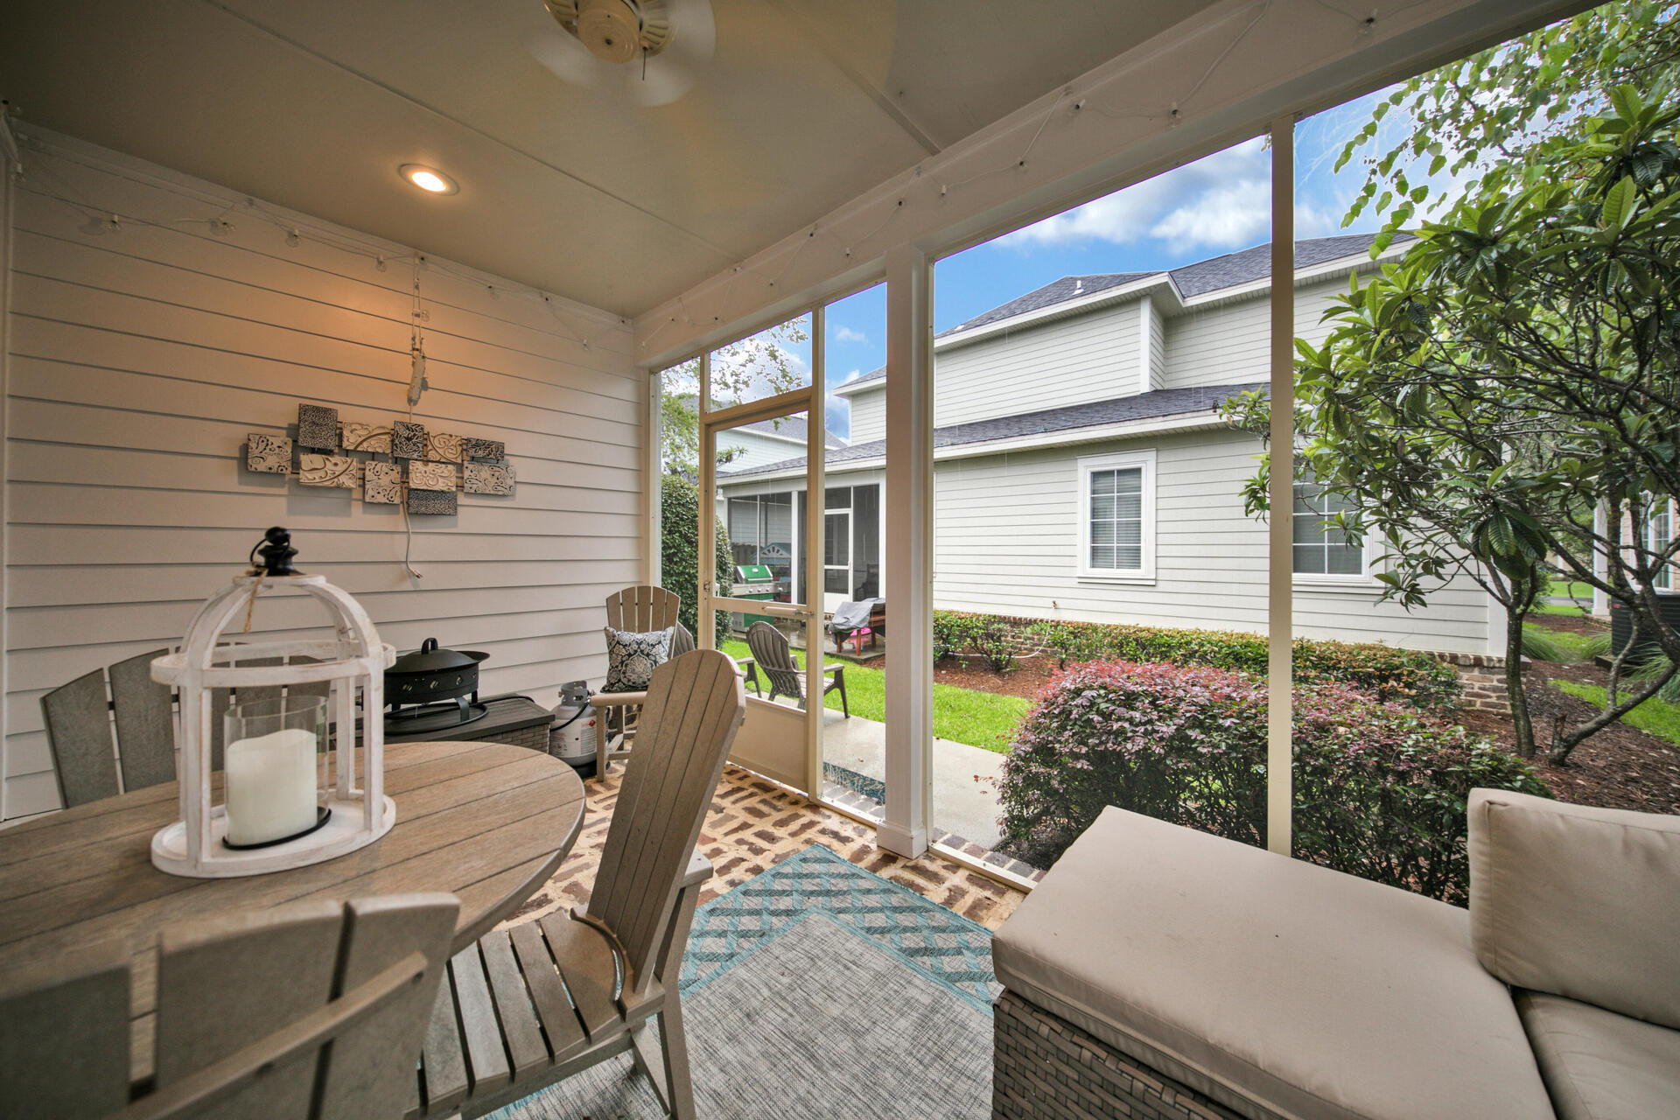
  • Patio and Porch Features

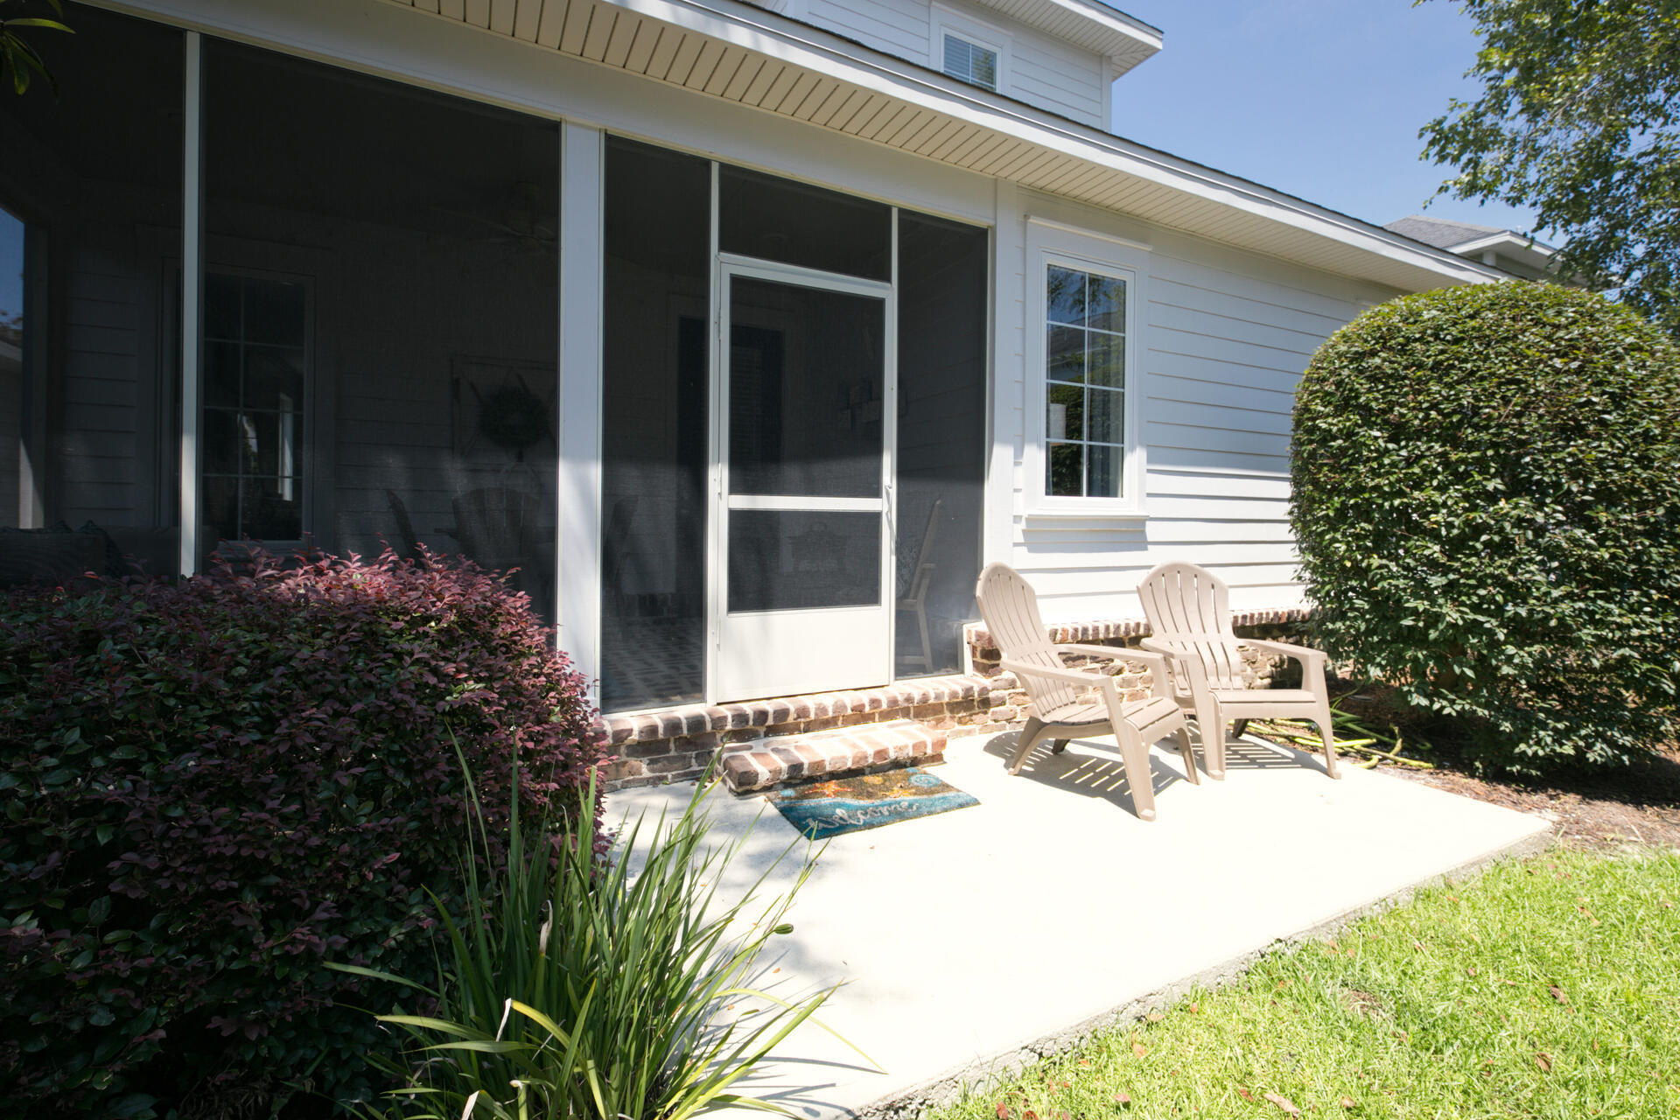
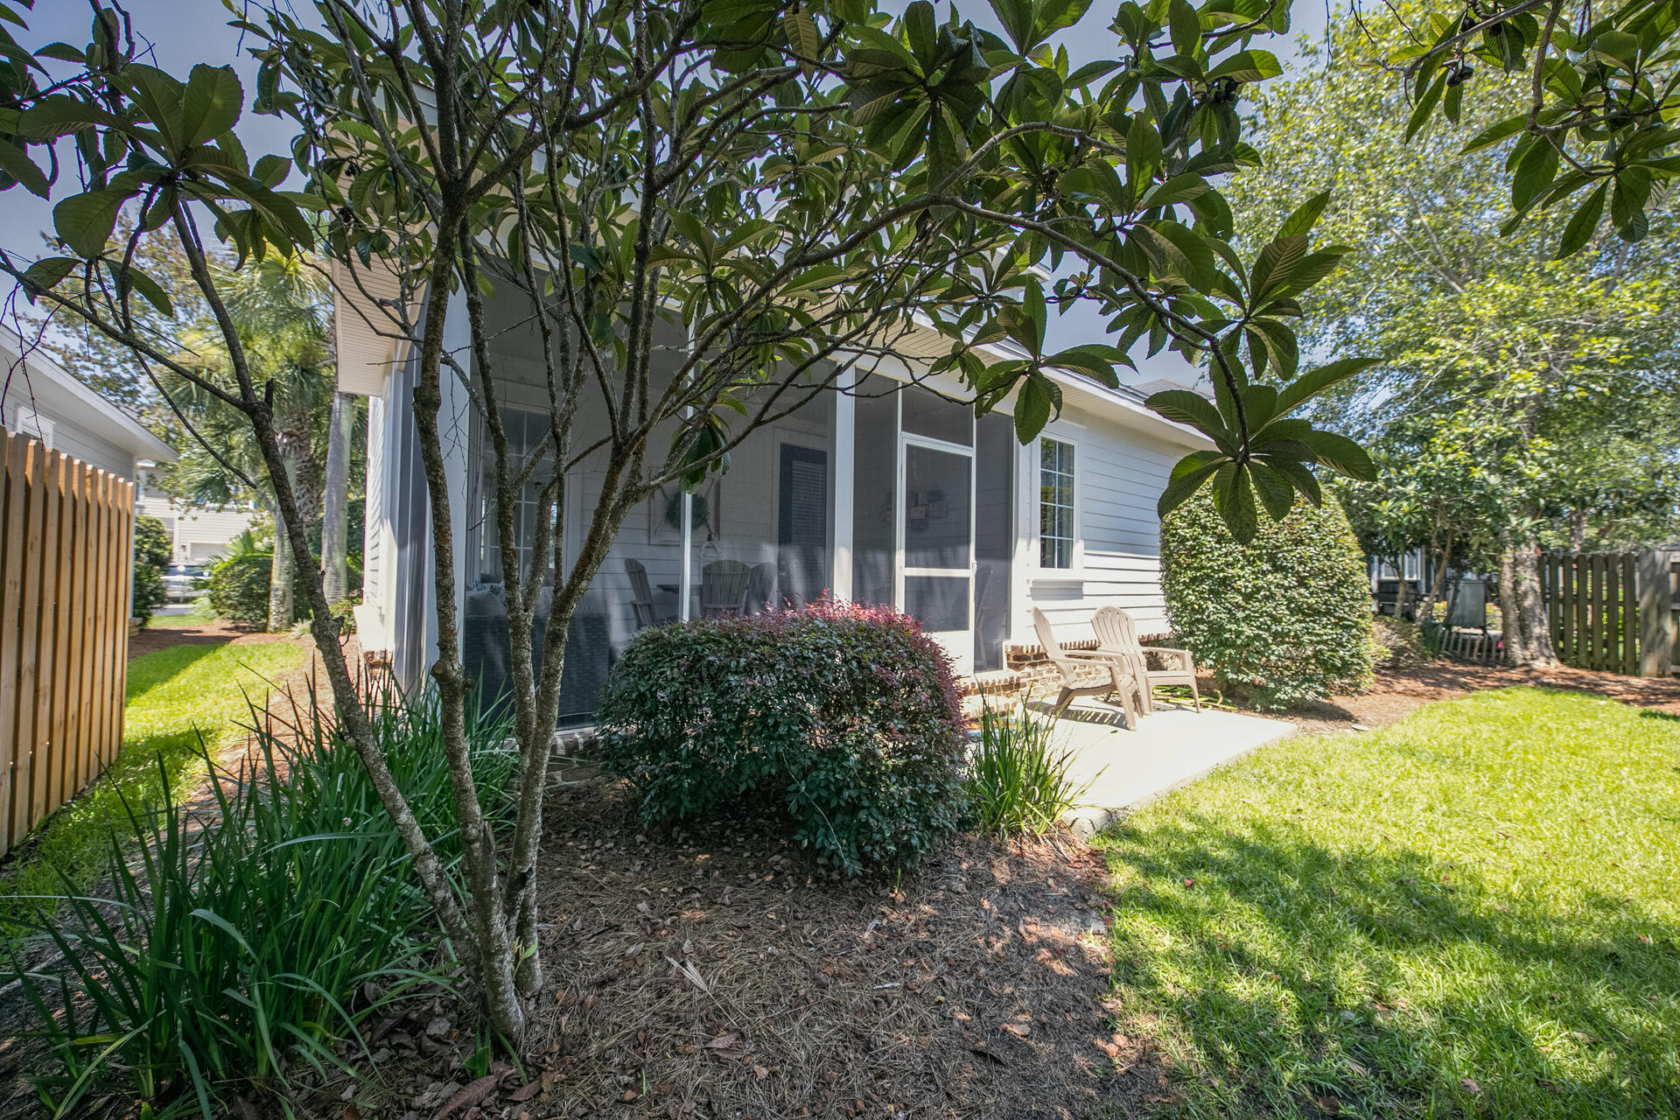
    Patio, Porch, Covered, Screened

  • Pool

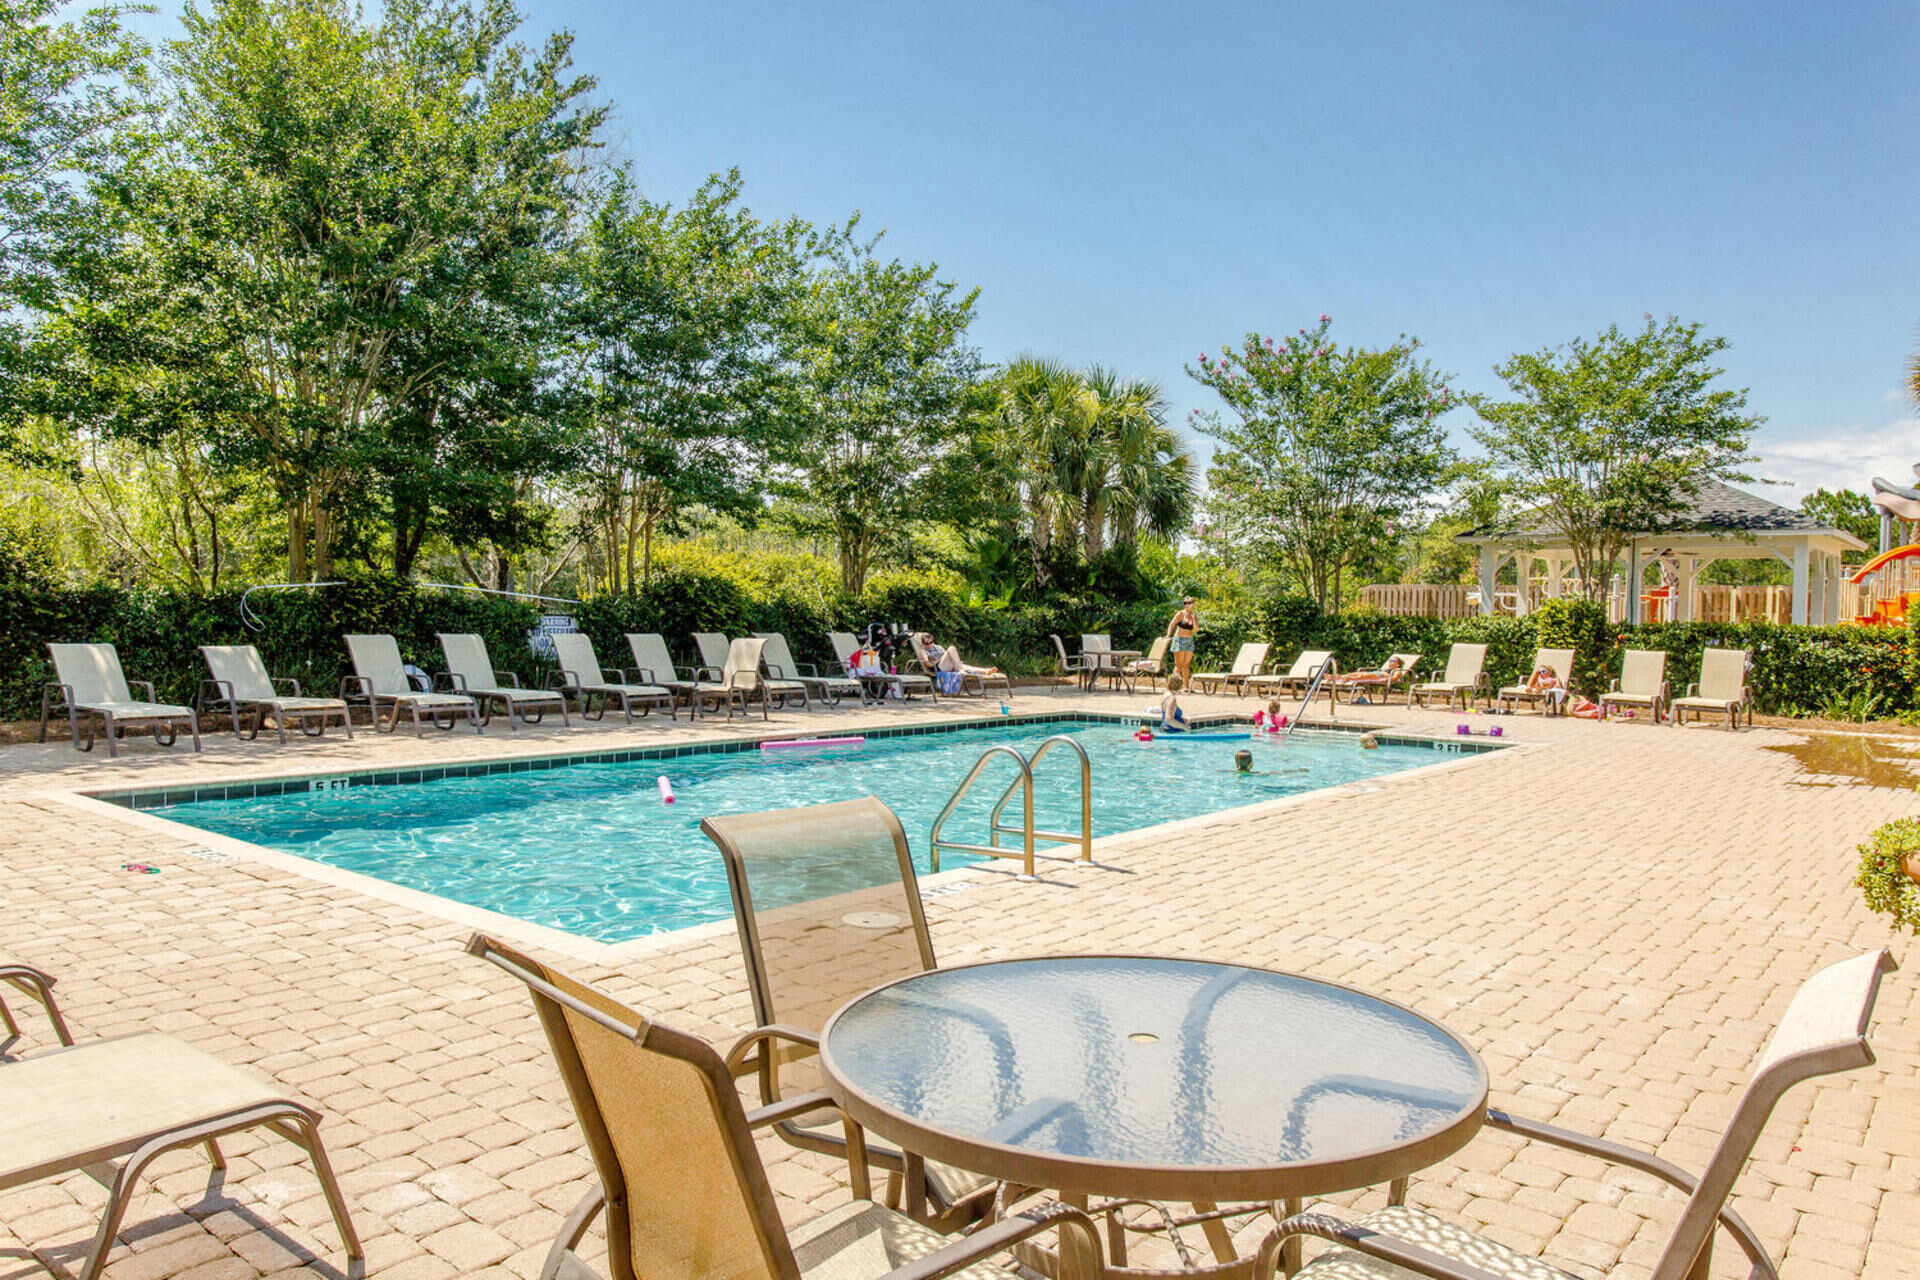
    Yes

  • Pool Features

    Community

Area & Lot

  • Lot Features

    Interior Lot

  • Property Type

    Residential

  • Property Sub Type

    Single Family Residence

  • Architectural Style

    Traditional

Price

  • Sales Price

    $499,900

  • Zoning

    Resid Single Family

  • Sq. Footage

    1,733

  • Price/SqFt

    $288

HOA

  • Association

    YES

  • Association Fee Includes

    N/A

School District

  • Elementary School

    Van R Butler

  • Middle School

    Emerald Coast

  • High School

    South Walton

Property Features

  • New Construction

    NO

  • Foundation Details

    Slab

  • Sewer

    Public Sewer

  • Water Source

    Public

Schedule a Showing

Showing scheduled successfully.

<
>
IN PERSON
VIA CHAT

What is 3 + 4 ?


Mortgage calculator

Estimate your monthly mortgage payment, including the principal and interest, property taxes, and HOA. Adjust the values to generate a more accurate rate.

Your payment

Principal and Interest:

$

Property taxes:

$

HOA fees:

$

Total loan payment:

$

Total interest amount:

$

Location

County

Walton

Elementary School

Van R Butler

Middle School

Emerald Coast

High School

South Walton

Listing Courtesy of Karen K Martineau, RE/MAX Coastal Properties

RealHub Information is provided exclusively for consumers' personal, non-commercial use, and it may not be used for any purpose other than to identify prospective properties consumers may be interested in purchasing. All information deemed reliable but not guaranteed and should be independently verified. All properties are subject to prior sale, change or withdrawal. RealHub website owner shall not be responsible for any typographical errors, misinformation, misprints and shall be held totally harmless.

Agent Missy Ormand

Real Estate Advisor

Missy Ormand

Call Missy today to schedule a private showing.


* Listings on this website come from the FMLS IDX Compilation and may be held by brokerage firms other than the owner of this website. The listing brokerage is identified in any listing details. Information is deemed reliable but is not guaranteed. If you believe any FMLS listing contains material that infringes your copyrighted work please review our DMCA policy and learn how to submit a takedown request.© 2024 FMLS.
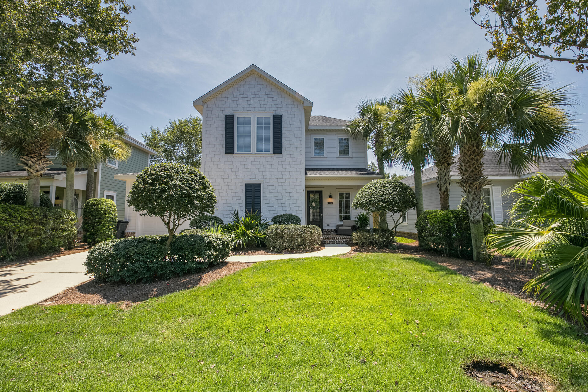
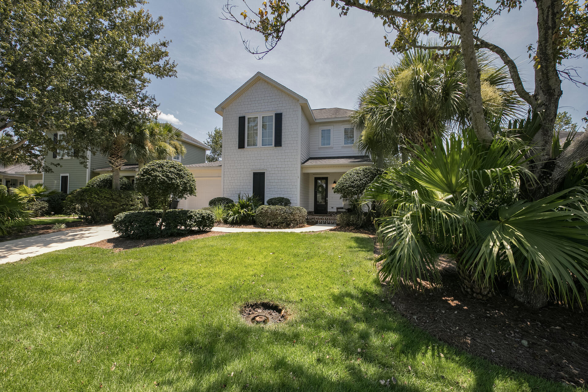
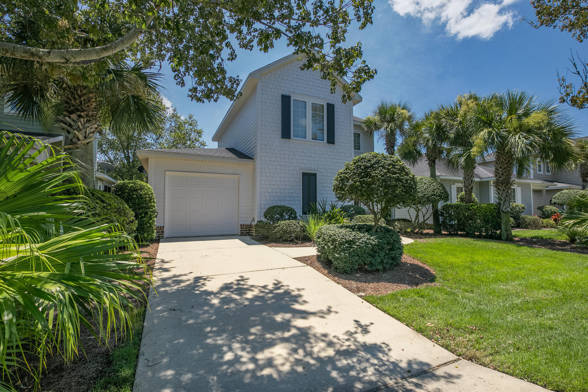
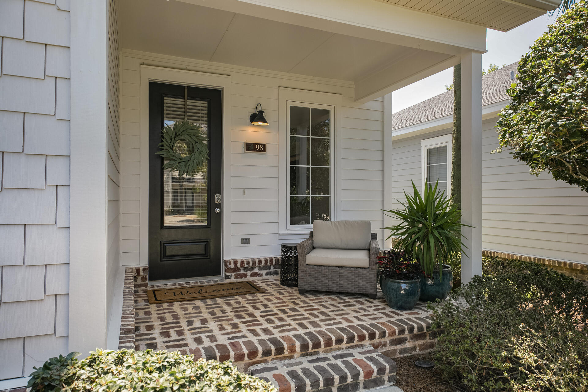
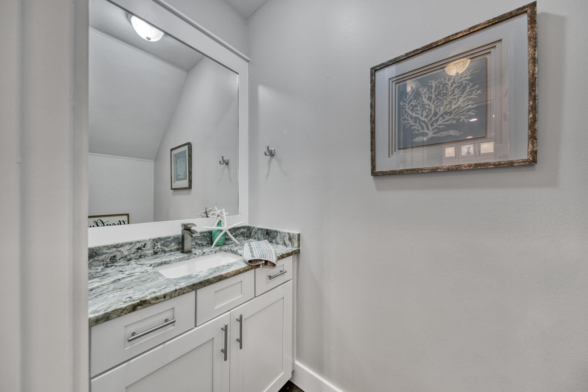
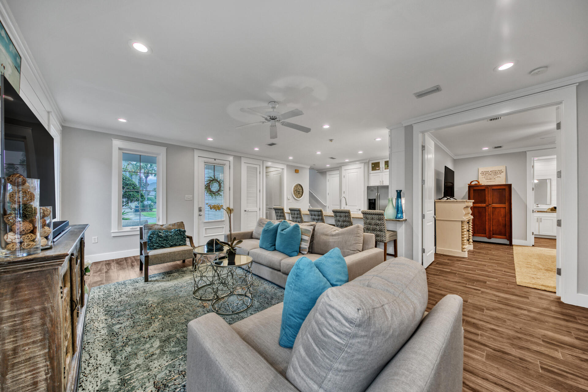
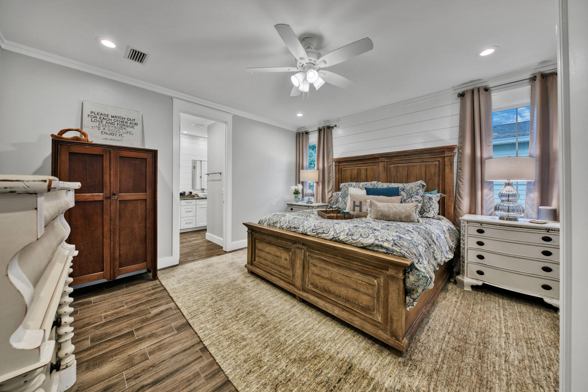
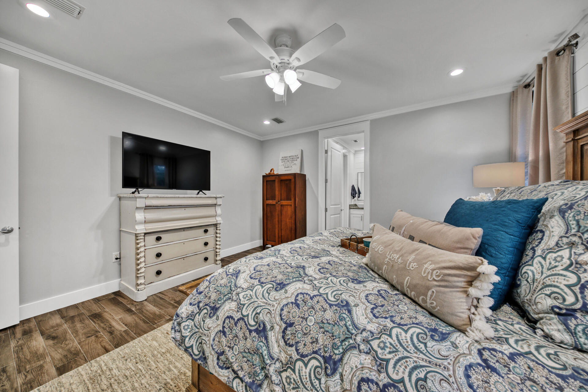
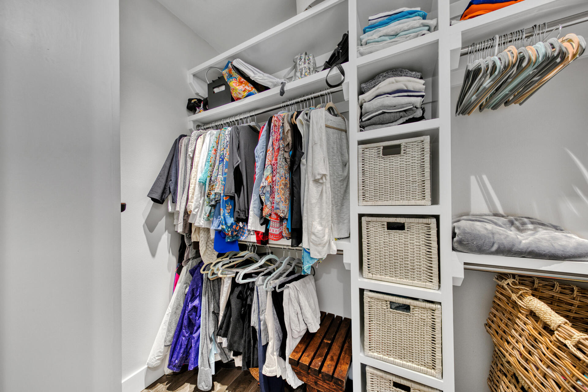
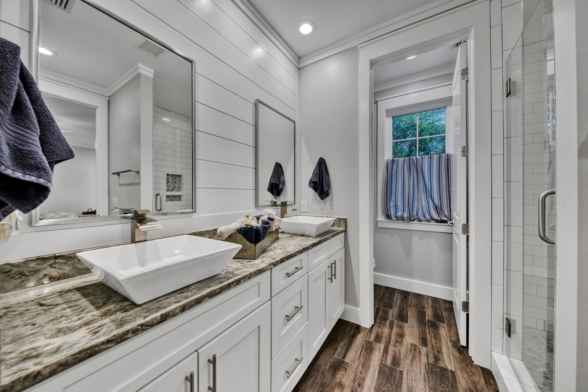
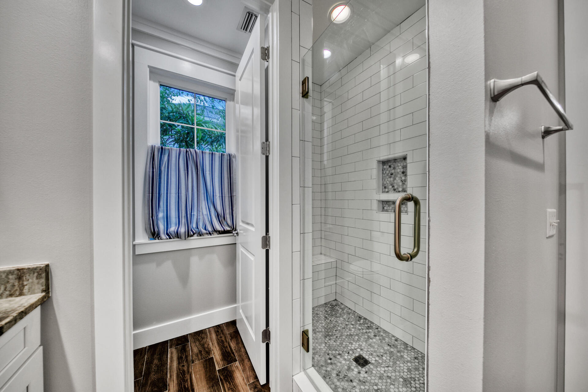
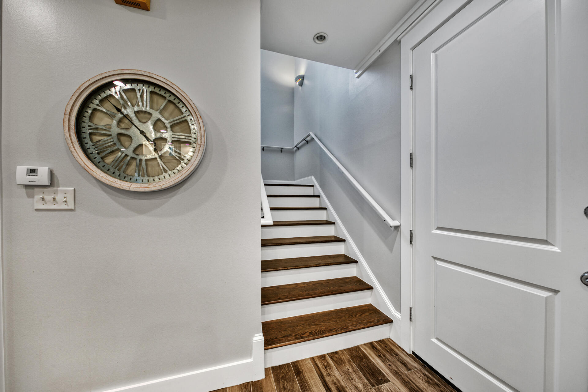
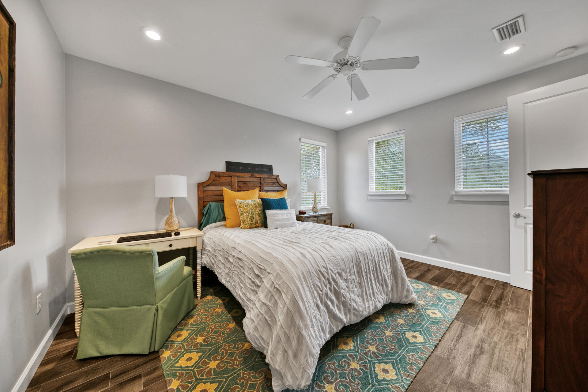
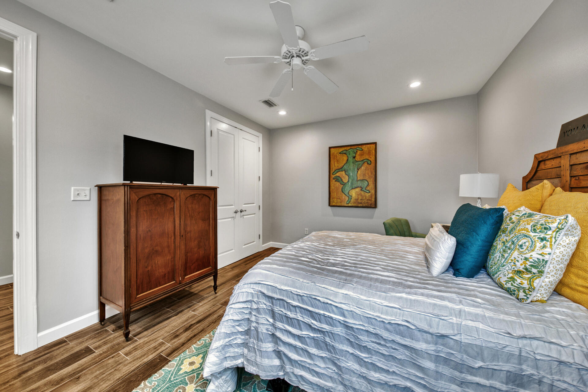
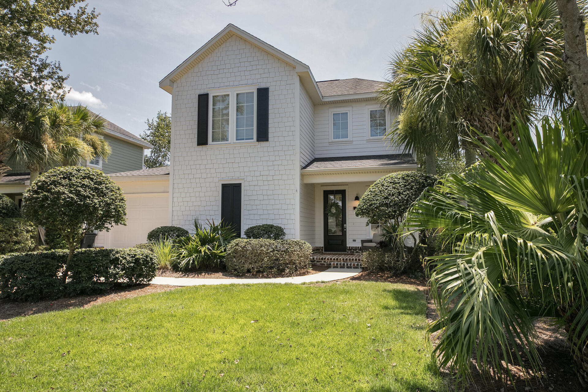
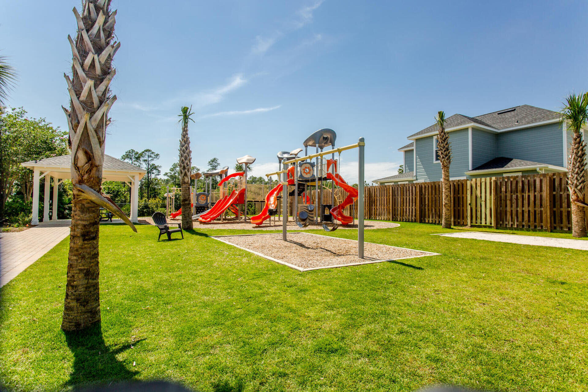
SELLER TO PUT ON NEW ROOF PRIOR TO CLOSING!!  ELEGANTLY UPDATED, like new HUFF built home w/stunning brand new, remodeled, CUSTOM kitchen, newer wood tile look flooring, shiplap walls, new interior paint, light fixtures, updated bathrooms & closets & newer ext. paint!! Not a single detail was missed! This gorgeous home w/9 ft ceilings & shiplap walls has an open floor plan & 1st floor master. As its beautiful furnishings are negotiable, low HOA covers ALL lawn care & community pool, clubhouse, playground, dog park & fitness center are close by, this TURNKEY home is ideal as a primary or 2nd home. Located in the highly sought after Church Street Village, you're minutes from famous 30A, white sandy beaches & Hogtown Bayou. Book your showing now, this beautiful South Walton gem won't last lon

98 CHRISTIAN Drive

Message successfully sent.

What would you like to know?

What is 3 + 4 ?

I agree to receive email communication and understand I can unsubscribe at any time.

I agree to be contacted by 30A Real Estate | Bobby J Team | Trusted Local Experts via call, email, and text for real estate services. To opt out, you can reply 'stop' at any time or reply 'help' for assistance. You can also click the unsubscribe link in the emails. Message and data rates may apply. Message frequency may vary. Privacy Policy

Related Properties

Near the bay and the beaches of 30A, this Florida cottage offers a peaceful two-lot setting where the outdoor spaces are as inviting as the home itself.

Located in Point Washington near a neighborhood boat launch, the home welcomes you with a front porch that invites you to settle in and slow down, while mature outdoor surroundings create a relaxed setting for everyday coastal living.

A new roof was installed in June 2026. Inside, new flooring throughout, including hardwood in the main living area, pairs with fresh paint, new light fixtures, and cathedral ceilings to bring warmth and an airy feel to the open floor plan. The kitchen features new cabinets, new granite countertops, a new tile backsplash, and new stainless steel appliances, complemented by a breakfast bar and kitchen island with an easy connection to the living and dining spaces. Both bedrooms and baths are thoughtfully positioned for comfortable everyday living, with marble and porcelain bathroom counters, tile, and decorative lighting and faucets adding finishing detail. Out back, the home's easygoing feel continues with an outdoor shower with hot & cold water, on the back porch,  a covered potting and work area, and a large deck beside the peaceful koi pond. There is room to spend an unhurried morning tending plants, rinse off after a day at the beach, or settle into a favorite chair by the pond as the afternoon slips into evening. These outdoor spaces invite you to linger a little longer and enjoy the quieter moments at home.

The spacious yard includes a lawn pump and sprinkler system, along with two storage sheds for tools, beach gear, and outdoor equipment.

Additional updates include newer HVAC and water heater from 2023, adding to the home's appeal.

Whether you are looking for a primary residence, a second home, or a place to enjoy the Point Washington lifestyle, this home offers a rare two-lot setting close to the bay and South Walton's sugar-white beaches, shopping, and dining, with a peaceful place to return to at the end of the day.

An additional 50 × 150 lot adjacent to the property may also be available for purchase, offering the opportunity for even more space and privacy.

All information is deemed reliable and provided for informational purposes; buyers are encouraged to independently verify all details.
#1014147

Santa Rosa Beach

148 Summer Breeze Lane

2 Beds

2 Baths

1,077 Sq.Ft.

$579,000

MLS#: 1014147

New on site today
SHORT SALE - Looking for a well-maintained, turnkey 1BR/1.5BA condo in the heart of Seagrove Beach? Whether you're searching for an investment opportunity or your own personal beach retreat, this condo offers the best of both worlds!  You and your guests will enjoy great amenities, including two pools, tennis court, nature trails, a picnic pavilion, and an observation tower. Take a leisurely stroll or bike ride to some of Seagrove's most popular restaurants, shops and boutiques. With convenient beach access, a sought-after Seagrove Beach location, proven rental history, and turnkey condition, this condo offers an opportunity to enjoy the 30A lifestyle while making the most of your investment. (Room measurements are approximate. Buyer to verify all information)
#1009560

Santa Rosa Beach

43 Cassine Way 207

1 Beds

1 Baths

730 Sq.Ft.

$410,000

MLS#: 1009560

New on site today
ELEVATED DESIGN. VERSATILE LIVING. EXCEPTIONAL LOCATION. Discover the distinctive features of these thoughtfully designed three-story townhomes in the Villages of Santa Rosa. Each residence offers an enclosed rear patio and private balconies on the second and third levels, complete with durable composite decking and privacy walls. Convenient laundry areas are located on both the first and third floors.

Designed with flexibility and comfort in mind, the first-floor suite offers the potential for a private guest retreat or lockout-style living space, featuring an en-suite bathroom with a smart toilet and dual vanities, a kitchenette, and a closet with wood shelving. Additional interior highlights include a cathedral ceiling in the guest bedroom, a tray ceiling in the primary bedroom, and an inviting primary bath with a freestanding soaking tub and separate tiled walk-in shower. Generously sized windows invite abundant natural light throughout the home.

Each residence is equipped with a Rinnai tankless gas water heater and stainless steel Frigidaire gas appliances, adding both convenience and modern appeal.

Enjoy a prime location just approximately 5 minutes from the beach, with the option to reach popular local destinations by golf cart or on foot, including North Beach Social, Farm & Fire, and The Bay. JD Miller Dog Park is also conveniently located nearby.

COMMUNITY POOL COMING SOON! **Prices, floor plans, features, options, and availability are subject to change without notice. Additional restrictions may apply. Square footage is approximate. Home information, including features and available options, is subject to change without notice. Artist renderings, photographs, colors, features, and dimensions are for illustrative purposes only and may vary from completed homes. Elevations, exterior and interior colors, standard features, upgrades, and available options may vary. Certain features, elevations, and upgrades may require additional charges.**
#1014625

Santa Rosa Beach

40 Ava Lane

3 Beds

3 Baths

2,250 Sq.Ft.

$499,900

MLS#: 1014625

New on site today
END-UNIT TOWNHOME. ELEVATED DESIGN. VERSATILE LIVING. EXCEPTIONAL LOCATION. Discover the distinctive features of these thoughtfully designed three-story townhomes in the Villages of Santa Rosa. Each residence offers an enclosed rear patio and private balconies on the second and third levels, complete with durable composite decking and privacy walls. Convenient laundry areas are located on both the first and third floors.

Designed with flexibility and comfort in mind, the first-floor suite offers the potential for a private guest retreat or lockout-style living space, featuring an en-suite bathroom with a smart toilet and dual vanities, a kitchenette, and a closet with wood shelving. Additional interior highlights include a cathedral ceiling in the guest bedroom, a tray ceiling in the primary bedroom, and an inviting primary bath with a freestanding soaking tub and separate tiled walk-in shower. Generously sized windows invite abundant natural light throughout the home.

Each residence is equipped with a Rinnai tankless gas water heater and stainless steel Frigidaire gas appliances, adding both convenience and modern appeal.

Enjoy a prime location just approximately 5 minutes from the beach, with the option to reach popular local destinations by golf cart or on foot, including North Beach Social, Farm & Fire, and The Bay. JD Miller Dog Park is also conveniently located nearby.

COMMUNITY POOL COMING SOON! **Prices, floor plans, features, options, and availability are subject to change without notice. Additional restrictions may apply. Square footage is approximate. Home information, including features and available options, is subject to change without notice. Artist renderings, photographs, colors, features, and dimensions are for illustrative purposes only and may vary from completed homes. Elevations, exterior and interior colors, standard features, upgrades, and available options may vary. Certain features, elevations, and upgrades may require additional charges.**
#1014630

Santa Rosa Beach

54 Ava Lane

3 Beds

3 Baths

2,250 Sq.Ft.

$524,900

MLS#: 1014630

New on site today
ELEVATED DESIGN. VERSATILE LIVING. EXCEPTIONAL LOCATION. Discover the distinctive features of these thoughtfully designed three-story townhomes in the Villages of Santa Rosa. Each residence offers an enclosed rear patio and private balconies on the second and third levels, complete with durable composite decking and privacy walls. Convenient laundry areas are located on both the first and third floors.

Designed with flexibility and comfort in mind, the first-floor suite offers the potential for a private guest retreat or lockout-style living space, featuring an en-suite bathroom with a smart toilet and dual vanities, a kitchenette, and a closet with wood shelving. Additional interior highlights include a cathedral ceiling in the guest bedroom, a tray ceiling in the primary bedroom, and an inviting primary bath with a freestanding soaking tub and separate tiled walk-in shower. Generously sized windows invite abundant natural light throughout the home.

Each residence is equipped with a Rinnai tankless gas water heater and stainless steel Frigidaire gas appliances, adding both convenience and modern appeal.

Enjoy a prime location just approximately 5 minutes from the beach, with the option to reach popular local destinations by golf cart or on foot, including North Beach Social, Farm & Fire, and The Bay. JD Miller Dog Park is also conveniently located nearby.

COMMUNITY POOL COMING SOON! **Prices, floor plans, features, options, and availability are subject to change without notice. Additional restrictions may apply. Square footage is approximate. Home information, including features and available options, is subject to change without notice. Artist renderings, photographs, colors, features, and dimensions are for illustrative purposes only and may vary from completed homes. Elevations, exterior and interior colors, standard features, upgrades, and available options may vary. Certain features, elevations, and upgrades may require additional charges.**
#1014627

Santa Rosa Beach

48 Ava Lane

3 Beds

3 Baths

2,250 Sq.Ft.

$499,900

MLS#: 1014627

New on site 1 day ago
90 N. Zander Way is a 4-bedroom, 3.5-bath home in Santa Rosa Beach's Church Street Village, with a first floor primary suite, an upstairs bonus area and a fenced backyard with a hot tub. Built by Huff Developments, the home has been well cared for by its original owner.

The kitchen opens to the dining area and living room, so you can cook and still be part of the conversation. It has quartz countertops, stainless steel appliances, soft-close cabinets, a tiled backsplash, and a double-door pantry. The large island includes a farmhouse sink, dishwasher and extra storage. An electric fireplace anchors the living room, and there's additional storage under the stairs. The home also has 8-foot doors, recessed lighting and no carpet throughout.

The first-floor primary suite includes a walk-in closet and a bathroom with a double vanity and tiled shower. The laundry room and a half bath are also downstairs.

Upstairs, the bonus area gives you space for a second living room, home office or workout area without using one of the bedrooms. Three bedrooms are on this level, including one with its own bathroom, tiled shower and walk-in closet. The other two share a full bath with a double vanity and tub/shower combination.

Out back, the fenced yard has a patio and hot tub, with room to sit outside, have friends over or let the dogs out. Church Street Village residents also have access to a community pool, fitness center, dog park, and playground. Grocery stores, restaurants, shopping and hospital are nearby, along with Helen McCall Park and the boat launch at Cessna Landing. The location also provides convenient access to Scenic Highway 30A, South Walton's Gulf beaches, and Choctawhatchee Bay.

Come see the home and neighborhood for yourself. Schedule a showing at 90 N. Zander Way.
#1014574

Santa Rosa Beach

90 N Zander Way

4 Beds

3 Baths

2,367 Sq.Ft.

$599,000

MLS#: 1014574

New on site 1 day ago
RARE ONE-ACRE RETREAT IN SANTA ROSA BEACH -- NO HOA, NEAR THE BAY & BEACHES! Discover a private, fully fenced one-acre homesite offering an exceptional combination of space, privacy, and coastal convenience. Located just one block from Choctawhatchee Bay and directly across from Point Washington State Forest, this property puts nature, boating, and the beach lifestyle within easy reach.

Built in 2022, this beautifully updated 3-bedroom, 2-bath manufactured home features a bright contemporary interior, open living spaces, and a spacious front deck perfect for relaxing or entertaining. The home is permanently affixed, converted to real property with a retired title, and supported by an engineered foundation system with concrete footings, CMU piers, and steel beam support.

The paved driveway offers plenty of room for multiple vehicles, boats, trailers, or an RV. With one full acre and NO HOA, the large private yard provides excellent flexibility for a future pool, workshop, detached garage, storage, gardens
#1011185

Santa Rosa Beach

55 Oak Avenue

3 Beds

2 Baths

1,800 Sq.Ft.

$460,000

MLS#: 1011185

New on site 2 days ago
Welcome to 75 Chapman Street, a beautifully maintained, one-owner home in the charming newer final phase of Church Street Village community of Santa Rosa Beach! Built by respected local builder Huff Homes, this 3-bedroom, 2.5-bath coastal cottage offers thoughtful design, comfortable living, and an exceptional location just minutes from Scenic Highway 30A.Ideally situated on a desirable corner lot along the perimeter of the neighborhood, the home benefits from enhanced curbside drainage infrastructure and is located in Flood Zone X, outside FEMA's designated high-risk Special Flood Hazard Area. Inside, the inviting open-concept floor plan features stylish flooring, custom lighting, a convenient first-floor primary suite, and two additional bedrooms upstairs with a versatile bonus room perfect for an office, media space, or guest retreat. A screened porch, garage, and generous driveway add to the home's everyday appeal. Located less than 2 miles from Ed Walline Regional Beach Access, you'll enjoy convenient access to the beautiful Gulf beaches, Gulf Place shopping, local boutiques, and popular 30A dining destinations. Church Street Village offers exceptional amenities, including HOA-maintained lawns, a community swimming pool, fitness center, clubhouse, playground, security cameras and dog park. Enjoy the ease of coastal living without the burden of extensive exterior upkeep. Meticulously cared for by its original owner, this home combines a desirable location, thoughtful community planning, and a relaxed coastal lifestyle--all within easy reach of everything that makes South Walton special. No short term rentals.
#994752

Santa Rosa Beach

75 Chapman Street

3 Beds

2 Baths

1,908 Sq.Ft.

$499,900

MLS#: 994752

New on site 2 days ago
A rare find along Scenic 30A located in Beachwood Villas! This fully furnished, ground-floor condo is one of just 10 two-bedroom, two-bath residences in the community. Ideally located in the heart of Seagrove Beach, directly across the street from a new beach access that opened in April 2026, it offers an inviting coastal retreat for full-time living, a second home, or a vacation rental investment.

The open-concept layout features granite countertops, tile flooring in the main living areas, and a sleeper sofa for added flexibility. Extensive updates include new hardie board siding, windows, sliding glass doors, HVAC, and landscaping. Inside, fresh paint throughout and new flooring in the bedrooms and hall bath complement new furniture, accessories, and TVs. New stainless steel appliances, a tile backsplash, updated fixtures, and new faucets complete the beautifully refreshed interior.

Enjoy two community pools, a hot tub, tennis and shuffleboard courts, and the shopping and dining of Seagrove Beach and nearby Seaside. A short drive brings you to Rosemary Beach and Alys Beach, with additional boutiques, restaurants, and distinctive coastal charm. With its desirable ground-floor location, extensive updates, and easy beach access, this move-in-ready condo is an exceptional opportunity to enjoy the 30A lifestyle.
#1014503

Santa Rosa Beach

3799 E County Highway 30A # G-14

2 Beds

2 Baths

836 Sq.Ft.

$415,000

MLS#: 1014503

New on site 3 days ago
More space for your money, minutes from 30A! This 2,062-square-foot home offers exceptional value with a spacious layout, 2025 HVAC system, hurricane shutters, and more. Peach Creek is a charming neighborhood conveniently located near schools, restaurants, boutique shopping, golf, and the sugar-white beaches of the Emerald Coast. It's also just a 5-mile drive from iconic Seaside! The community's friendly residents and festive holiday traditions add to the appeal of this sought-after neighborhood. Halloween is a major annual highlight in Peach Creek, with neighbors going all out and food and treats for adults to enjoy, too! This is an active community--residents are always out walking, riding bikes, or exchanging books at the Little Library. 

This beautiful home has a generous layout offering room to relax, entertain, and make yourself at home. The large kitchen features stainless-steel appliances and a sunny breakfast area. A separate formal dining room is perfect for holiday gatherings or everyday meals. This home has tons of natural light, newer paint, and no carpet. 

The large master bedroom is separated from the guest bedrooms for privacy and has an en suite with a soaking tub, walk-in shower, and large walk-in closet. The guest bedrooms share a bathroom with a large vanity and shower/tub combo. 

Exterior features include a spacious backyard, whole-house irrigation system, two-car garage, driveway, hurricane shutters, and 2025 HVAC system. Schedule a showing today!
#1014441

Santa Rosa Beach

119 Bella Boulevard

3 Beds

2 Baths

2,062 Sq.Ft.

$475,000

MLS#: 1014441
Send a message

Message successfully sent.

Your message

What is 3 + 4 ?

Reason for contacting?

I agree to receive email communication and understand I can unsubscribe at any time.

I agree to be contacted by 30A Real Estate | Bobby J Team | Trusted Local Experts via call, email, and text for real estate services. To opt out, you can reply 'stop' at any time or reply 'help' for assistance. You can also click the unsubscribe link in the emails. Message and data rates may apply. Message frequency may vary. Privacy Policy

Sign Out

Virtual Assistant

Would you like to take the next step with this property? We can help you schedule a showing or virtual tour, or send you more details.

Yes, I would like more information.

Thank You for Your Reply, One of Our Agents will contact you as soon as possible

No, maybe later.

Thank you, you can always contact me via email, phone number or through the contact form.

Realhub AI

Lucy - Your AI-Powered Realtor

Update Your Temporary Password

Personalize your search

Enter your email and we'll notify you immediately when new listings match what you're looking for.

or enter email address

Already have an account ? Login here

Continue your home search

I agree to receive communications and understand I can unsubscribe at any time.

I agree to be contacted by 30A Real Estate | Bobby J Team | Trusted Local Experts via call, email, and text for real estate services. To opt out, you can reply 'stop' at any time or reply 'help' for assistance. You can also click the unsubscribe link in the emails. Message and data rates may apply. Message frequency may vary. Privacy Policy

Already have an account ? Login here

We use cookies

We use cookies primarily for analytics to enhance your experience. By accepting, you agree to our use of these cookies. You can manage your preferences or learn more about our cookies policy.