Features & Amenities

Interior

  • Total Bedrooms

    3

  • Bathrooms

    2

  • Cooling YN

    YES

  • Cooling

    Ceiling Fan(s)

  • Heating YN

    YES

  • Heating

    Natural Gas

  • Pet friendly

    N/A

Exterior

  • Garage

    No

  • Construction Materials

    Frame

  • Parking

    Boat, Guest, RV Access/Parking, Carport, See Remarks

  • Pool

    No

  • Waterfront YN

    YES

Area & Lot

  • Lot Features

    Waterfront

  • Property Type

    Residential

  • Property Sub Type

    Single Family Residence

  • Architectural Style

    Traditional

Price

  • Sales Price

    $550,000

  • Zoning

    Commercial, Resid Multi-Family, Resid Single Family

  • Sq. Footage

    771

  • Price/SqFt

    $713

HOA

  • Association

    No

School District

  • Elementary School

    East Milton

  • Middle School

    Hobbs

  • High School

    Milton

Property Features

  • New Construction

    NO

  • Sewer

    Septic Tank

Schedule a Showing

Showing scheduled successfully.

<
>
IN PERSON
VIA CHAT

What is 3 + 4 ?


Change time

Mortgage calculator

Estimate your monthly mortgage payment, including the principal and interest, property taxes, and HOA. Adjust the values to generate a more accurate rate.

Your payment

Principal and Interest:

$

Property taxes:

$

HOA fees:

$

Total loan payment:

$

Total interest amount:

$

Location

County

Santa Rosa

Elementary School

East Milton

Middle School

Hobbs

High School

Milton

Listing Courtesy of Erik T Hansen , Keller Williams Realty Gulf Coast

RealHub Information is provided exclusively for consumers' personal, non-commercial use, and it may not be used for any purpose other than to identify prospective properties consumers may be interested in purchasing. All information deemed reliable but not guaranteed and should be independently verified. All properties are subject to prior sale, change or withdrawal. RealHub website owner shall not be responsible for any typographical errors, misinformation, misprints and shall be held totally harmless.

Agent Missy Ormand

Real Estate Advisor

Missy Ormand

Call Missy today to schedule a private showing.


* Listings on this website come from the FMLS IDX Compilation and may be held by brokerage firms other than the owner of this website. The listing brokerage is identified in any listing details. Information is deemed reliable but is not guaranteed. If you believe any FMLS listing contains material that infringes your copyrighted work please click here to review our DMCA policy and learn how to submit a takedown request.© 2024 FMLS.
Rare waterfront opportunity offering 200 feet of deep-water frontage, ideal for boating, fishing, kayaking, and swimming--right from your backyard. This unique property features a licensed marina with 15 slips and significant potential for expansion, making it an excellent opportunity for investors or owner-operators looking to generate additional income.

With vision and a little TLC, the possibilities are wide open: expand the marina, add additional slips, or explore future waterfront business opportunities.

The 1,357-square-foot home provides comfortable living with flexibility for an owner, on-site manager, or potential rental income. The property also includes a 380 square foot enclosed patio and a 200 square foot workshop, adding functional space for storage, hobbies, or marina operations. Located just 3 minutes from Downtown Milton, 34 minutes to Downtown Pensacola, 44 minutes to Pensacola Beach, and 48 minutes to NAS Pensacola, this property offers a rare combination of waterfront lifestyle, business potential, and convenient access to the Gulf Coast. Enjoy the marina lifestyle while creating income and building something special on the water. Opportunities like this are hard to find in this area.

7001/7005 Old Spanish Trail

Message successfully sent.

What would you like to know?

What is 3 + 4 ?

I agree to receive email communication and understand I can unsubscribe at any time.

I agree to be contacted by 30A Real Estate | Bobby J Team | Trusted Local Experts via call, email, and text for real estate services. To opt out, you can reply 'stop' at any time or reply 'help' for assistance. You can also click the unsubscribe link in the emails. Message and data rates may apply. Message frequency may vary. Privacy Policy

Related Properties

New on site 2 days ago
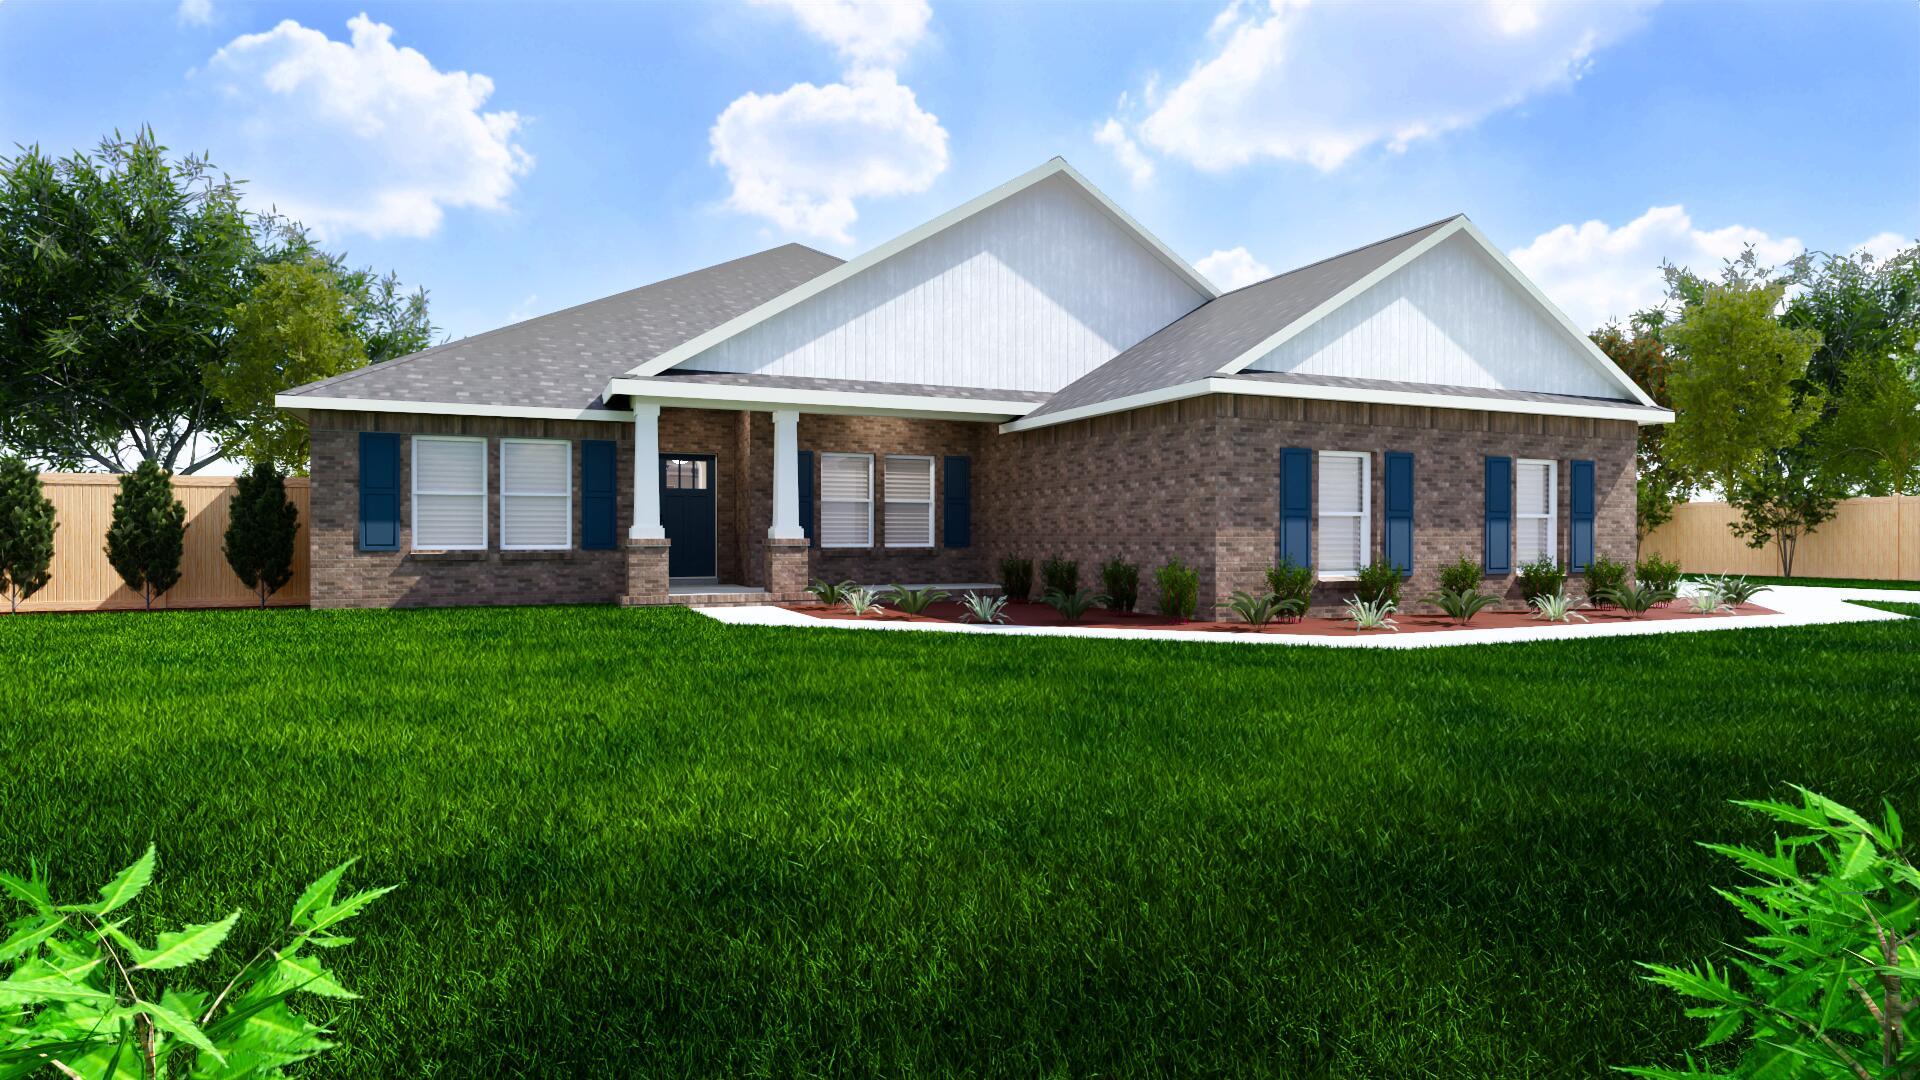
Welcome home to your new country estate for laid back living with all the conveniences of a modern, wonderfully built home. This stunning Sapphire Estate Floor Plan is situated on a private 1.03-acre estate lot in the Walther Reserve community in Milton. Offering 4 bedrooms, 2 full bathrooms, and 2,404 square feet of beautifully designed living space, this home blends modern convenience with spacious country charm.
The oversized homesite is tucked away in a quiet, low-traffic street  surrounded by nature, providing the perfect backdrop for privacy and peaceful living.
Inside, the home showcases Herbst Homes' signature quality and attention to detail, with upscale features throughout. You'll find high-end cabinetry, granite or quartz countertops, and premium finishes that elevate every space. The kitchen is equipped with stainless steel appliances, under cabinet lighting, soft close cabinets, a walk-in pantry, all designed for both function and beauty.
Additional upgrades include a whole-house blinds package, crown molding in the common areas, and durable luxury vinyl plank flooring throughout the entire home.  NO CARPET. This upgrade comes at no cost to Buyer! You'll find high-end cabinetry, granite or quartz countertops, and premium finishes that elevate every space. The kitchen is equipped with stainless steel appliances, under cabinet lighting, soft close cabinets, a walk-in pantry, all designed for both function and beauty.
Additional upgrades include a whole-house blinds package, crown molding in the common areas, and durable luxury vinyl plank flooring throughout the home, no carpet. The spacious, split-bedroom layout includes a luxurious primary suite with a tray ceiling, tiled walk-in shower, garden tub, double vanities, and a generous walk-in closet. A side-entry garage elevates curb appeal with a clean, upscale look while providing ample space and functionality. This home has it all!
Pictures are of a similar home, colors may vary. Projected completion is October 2026.
#1004367

Milton

4757 Horace Lunsford Road

4 Beds

2 Baths

2,404 Sq.Ft.

$477,900

MLS#: 1004367

A true legacy property, 6932 Summit Place in Wildwood Estates offers three private acres (residing over 3 lots), remarkable versatility, and the freedom of no HOA. A stately U-shaped driveway, along with a separate garage drive, creates an impressive approach to the charming façade, framed by lush landscaping and a canopy of mature trees.

Inside, the sprawling 2,700-square-foot home welcomes you with abundant natural light, soaring ceilings, and new luxury vinyl plank flooring. Designed for comfortable everyday living and effortless entertaining, the main living area features a gas fireplace, while the sunroom provides a peaceful place to enjoy views of the picturesque foliage. A second living space--with a pool table that conveys--offers another inviting setting for relaxing and gathering.

The spacious kitchen features shaker-style cabinetry, a new appliance package, and a pantry, with a formal dining room and interior laundry nearby. Two generously sized guest bedrooms are located on this wing. Just off the entertainment room, a spacious junior suite includes a dedicated office nook and access to an adjacent half bath. Bright and airy, the primary suite offers beautiful views of blooming camellias, private sunroom access, and a shaded covered back porch. The spa-inspired ensuite includes an extended vanity, oversized soaking tub, separate shower, private water closet, and dual closets.

Outdoors, the property unfolds into a serene retreat across three acres. Features include two storage sheds, a converted outbuilding equipped with air conditioning, a television, and bunks; winding trails; three separate gardens; and a new aluminum fence--an approximately $20,000 investment--enclosing the first two acres.

Recent improvements include a new HVAC system installed in 2023, a new water heater in 2024, a roof installed in 2022, a new kitchen appliance package, updated light fixtures and flooring, window treatments, plus extensive landscaping and clearing. With its space, privacy, thoughtful updates, and endless possibilities, this one-of-a-kind Wildwood Estates property is ready to welcome you home. Inquire today and start living the lifestyle you deserve.
#1010006

Milton

6932 Summit Place

4 Beds

2 Baths

2,722 Sq.Ft.

$499,000

MLS#: 1010006

Welcome home to your new country estate for laid back living with all the conveniences of a modern, wonderfully built home. This stunning Turquoise Estate Floor Plan is situated on a .51 acre lot in the Prosperity Point community in Milton. Offering 5 bedrooms, 3 full bathrooms, and 2,711 square feet of beautifully designed living space, this home blends modern convenience with spacious country charm. The oversized homesite is tucked away in a quiet, low-traffic street surrounded by nature, providing the perfect backdrop for privacy and peaceful living. Inside, the home showcases Herbst Homes' signature quality and attention to detail, with upscale features throughout. You'll find high-end cabinetry, granite or quartz countertops, and premium finishes that elevate every space. The kitchen is equipped with stainless steel appliances, under cabinet lighting, soft close cabinets, a walk-in pantry, all designed for both function and beauty.
Additional upgrades include a whole-house blinds package, crown molding in the common areas, and durable luxury vinyl plank flooring. The spacious, split-bedroom layout includes a luxurious primary suite with a tray ceiling, tiled walk-in shower, garden tub, double vanities, and a generous walk-in closet. A side-entry three-car garage elevates curb appeal with a clean, upscale look while providing ample space and functionality. This home has it all!
Pictures are of a similar home, colors may vary. Projected completion is August 2026.
#1009768

Milton

6617 Prosperity Lane

5 Beds

3 Baths

2,711 Sq.Ft.

$499,900

MLS#: 1009768
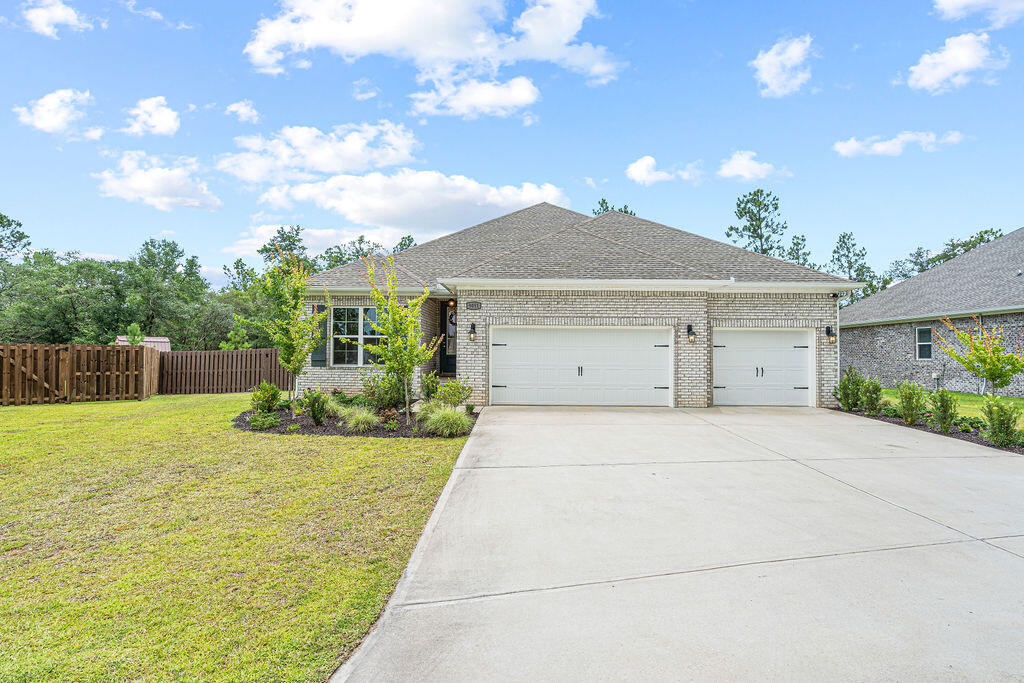
Discover the perfect blend of comfort & style in this beautiful craftsman-style home located in the desirable Yellow River Ranch subdivision. 

This stunning home features 4 spacious bedrooms & 3 full bathrooms. This open-concept residence is perfect for both relaxation & entertaining.

Upon entry, you are welcomed by a long, inviting foyer. To your left, you'll find 2 bedrooms and a full bath, while on the right side of the home you'll find a private junior guest suite complete with its own dedicated closet & bathroom. 

The heart of the home features the expansive kitchen, a large island with bar seating, ample cabinetry, and an oversized breakfast nook that flows seamlessly into the main living area. Walk thru the hallway and into your gorgeous formal dining room.

The master suite is spacious and the bathroom ensuite features double vanities, a soaking tub, a tiled shower, and a huge walk-in closet.

Step outside to enjoy your evenings on the covered back porch, which overlooks fully fenced-in yard with  a dwarf magnolia and tulip poplar trees. A delightful bonus: the backyard features blueberry bushes lined along the fence line, ready for harvest.

Living in Yellow River Ranch means access to exceptional community amenities, including a large pool, pickleball, tennis and basketball courts, and a community playground. The neighborhood is also known for its festive spirit, hosting fireworks displays for both the 4th of July and New Year's Eve!
#1007298

Milton

9051 Bird Song Circle

4 Beds

3 Baths

2,689 Sq.Ft.

$457,900

MLS#: 1007298
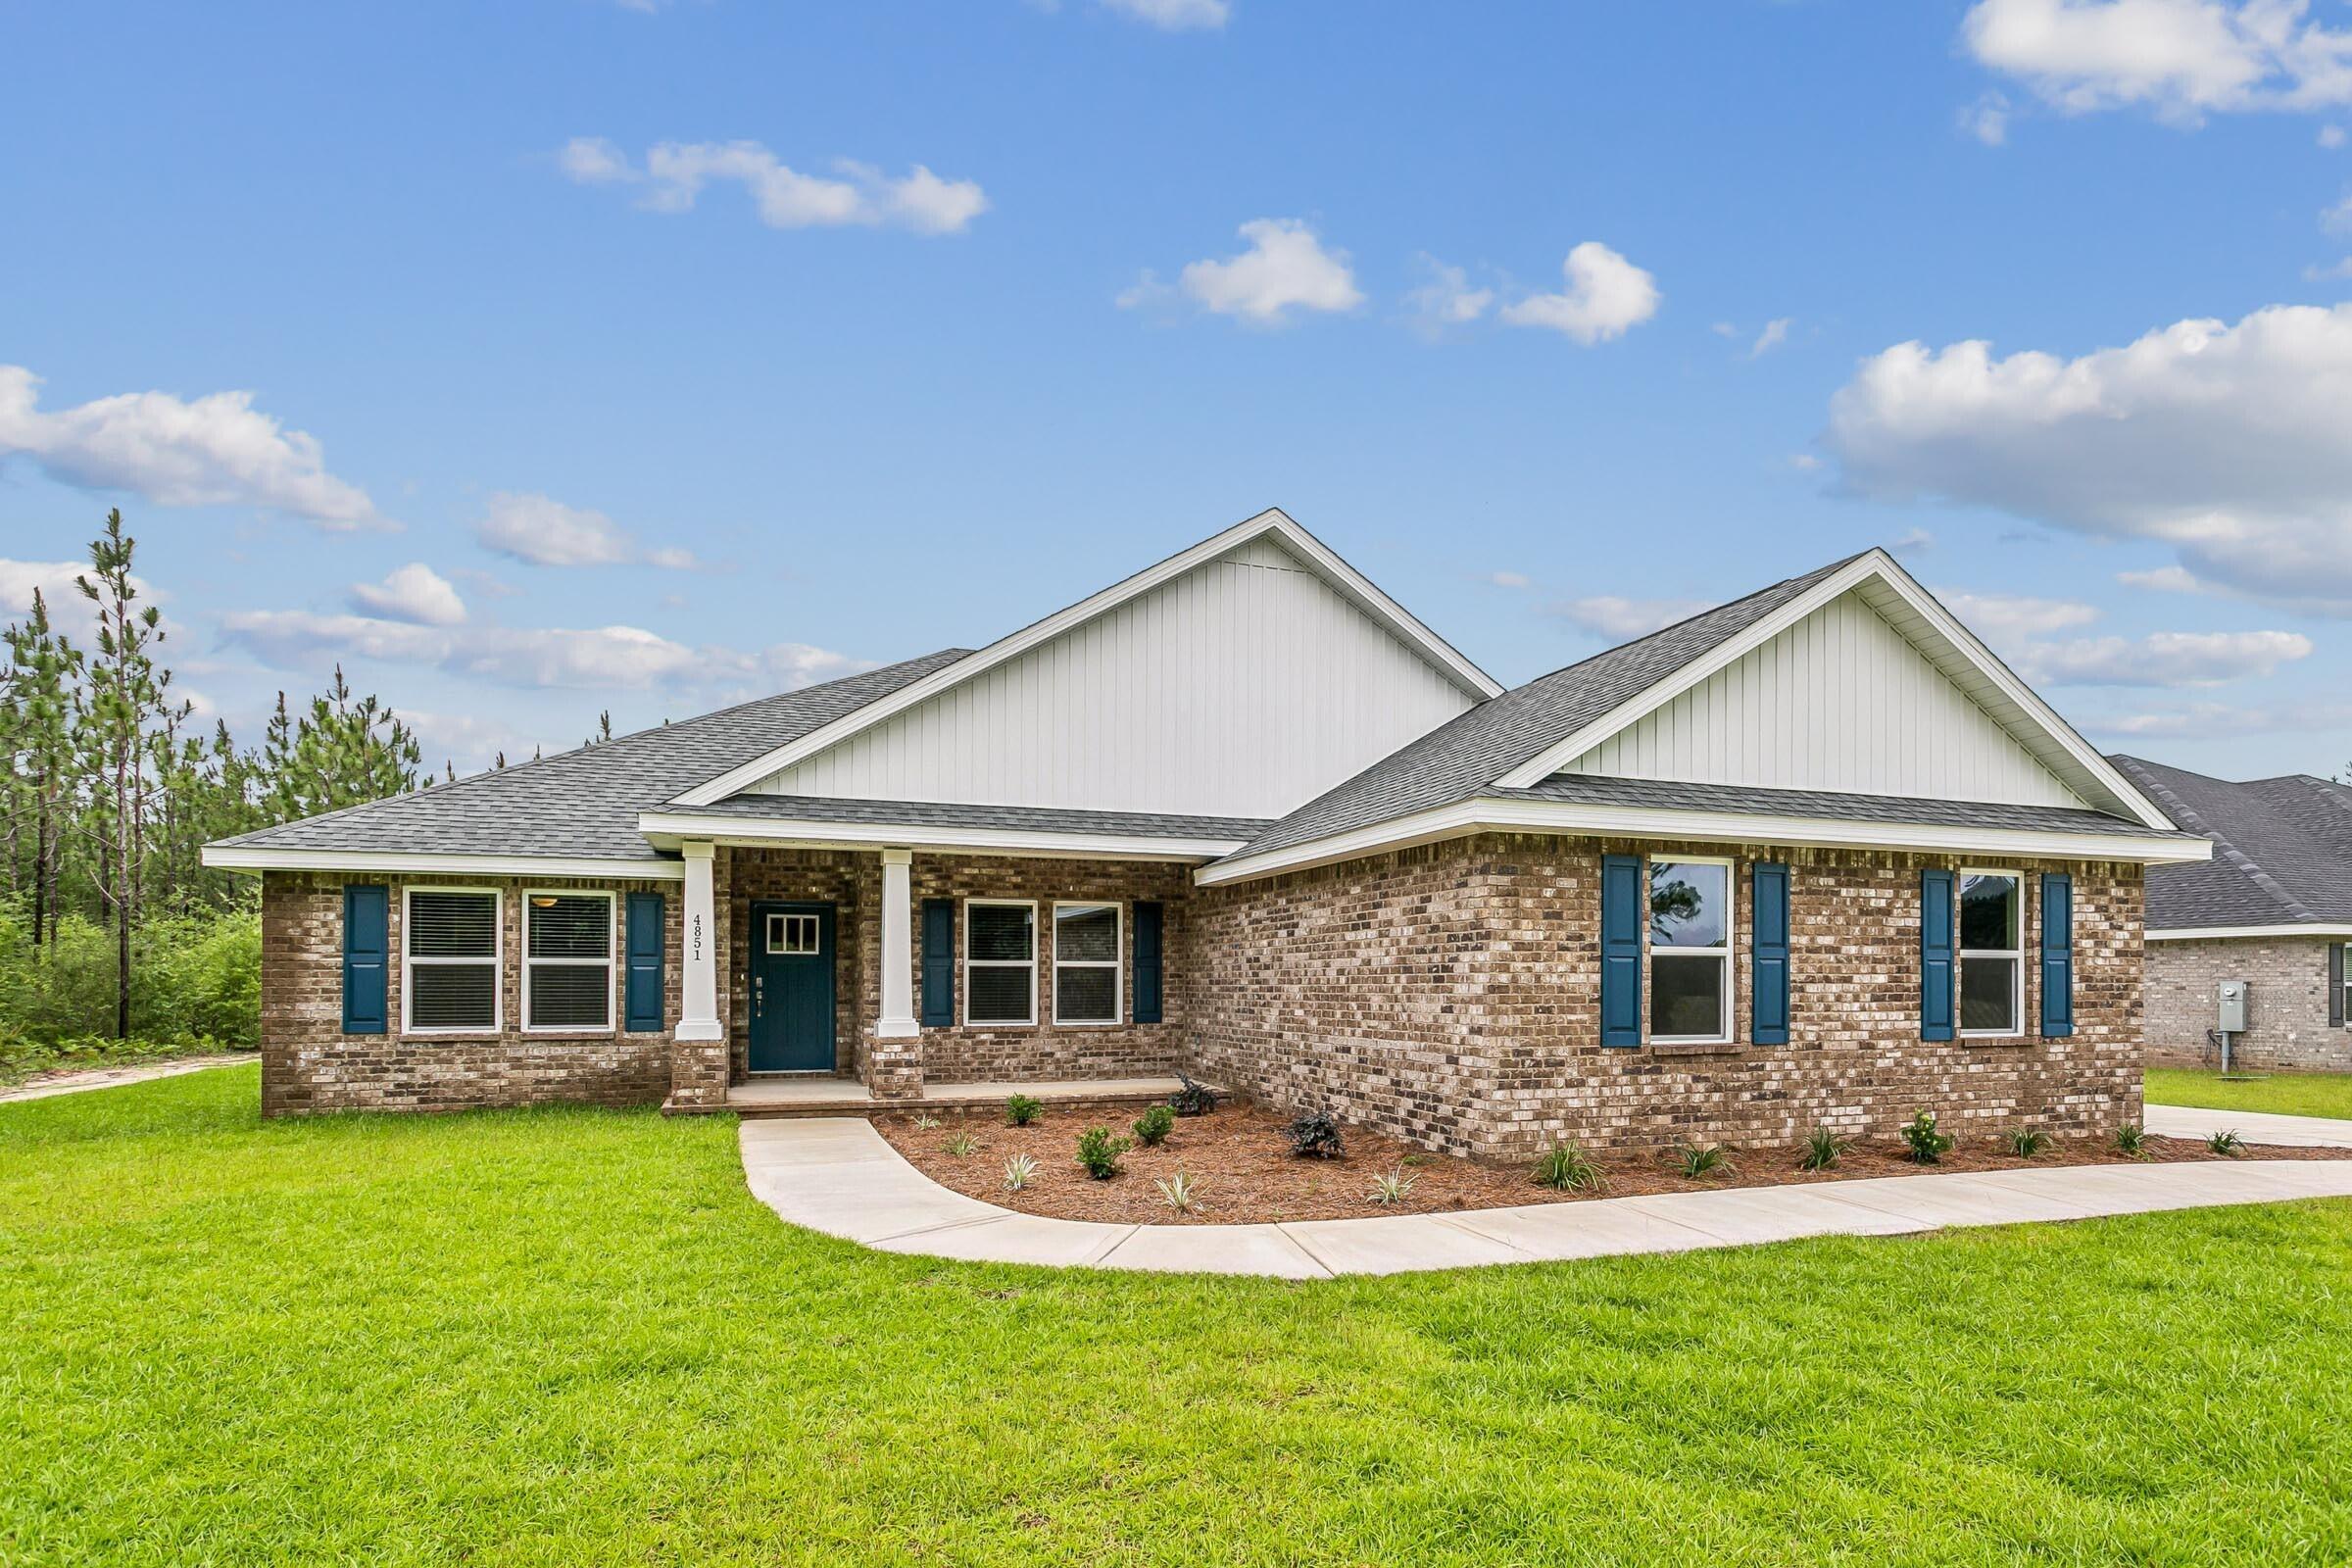
Welcome home to your new country estate for laid back living with all the conveniences of a modern, wonderfully built home. This stunning Sapphire Estate Floor Plan is situated on a .48 acre lot in the Prosperity Point community in Milton. Offering 4 bedrooms, 2 full bathrooms, and 2,404 square feet of beautifully designed living space, this home blends modern convenience with spacious country charm. The homesite is tucked away in a quiet, low-traffic street surrounded by nature, providing the perfect backdrop for privacy and peaceful living. Inside, the home showcases Herbst Homes' signature quality and attention to detail, with upscale features throughout. You'll find high-end cabinetry, granite or quartz countertops, and premium finishes that elevate every space. The kitchen is equipped with stainless steel appliances, under cabinet lighting, soft close cabinets, a walk-in pantry, all designed for both function and beauty.
Additional upgrades include a whole-house blinds package, crown molding in the common areas, and durable luxury vinyl plank flooring. The spacious, split-bedroom layout includes a luxurious primary suite with a tray ceiling, tiled walk-in shower, garden tub, double vanities, and a generous walk-in closet. A side-entry three-car garage elevates curb appeal with a clean, upscale look while providing ample space and functionality. This home has it all!
Pictures are of a similar home, colors may vary. Projected completion is October 2026.
#1005043

Milton

6641 Prosperity Lane

4 Beds

2 Baths

2,404 Sq.Ft.

$467,900

MLS#: 1005043
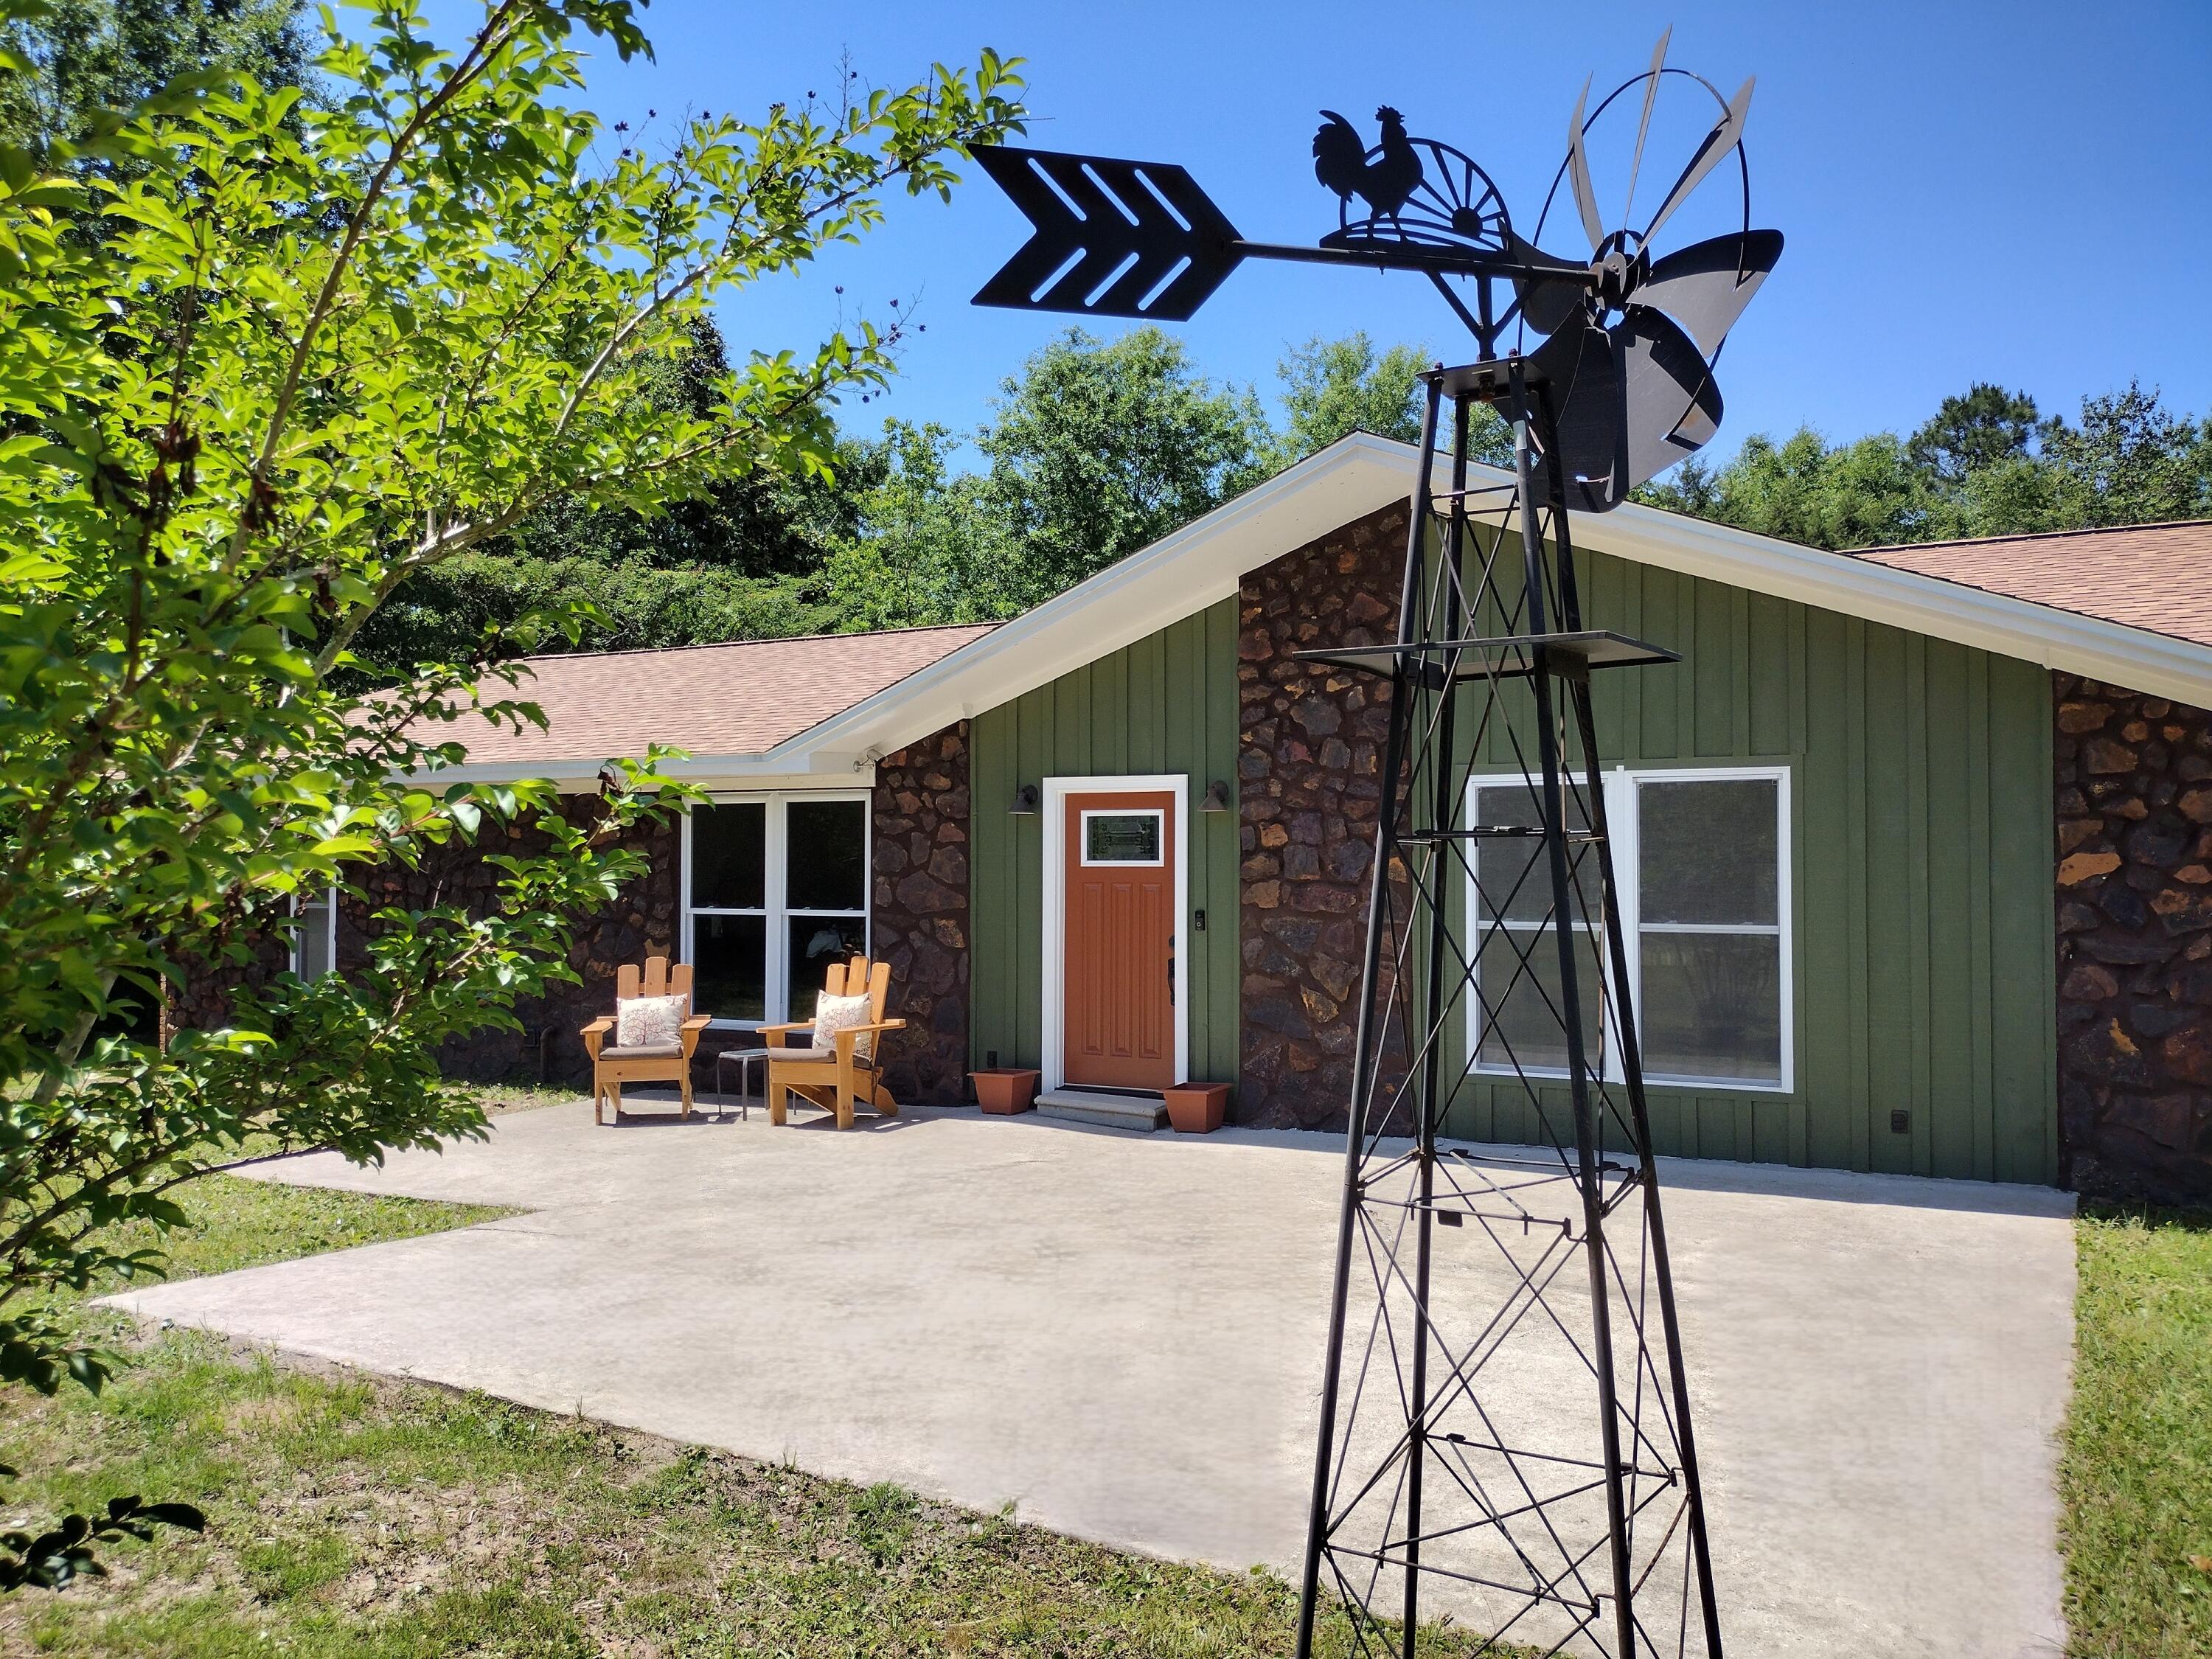
EXCEPTIONAL POND CREEK LOCATION  - COMPLETELY RENOVATED! This Spectacular, Move-In Ready Home Truly Outshines New Construction, With Every Element Thoughtfully Replaced. Nestled On 1.11 Acres, The Property Borders 16 Acres Of Peaceful, Wooded State-Owned Greenspace on Pond Creek and Blackwater Bay. Adjacent To Downtown Milton, Bagdad and I-10 Access. Bring Your Fishing Boat, Jet Skis, Paddleboards, Rods, and More - The Sellers Are Including a Fishing Kayak and Crab Pot to Jump-Start Your Fun-Filled Water Adventures! Renovations Include New Roof, Windows, Doors, HVAC System and Duct Work, Unlimited Tankless Water Heater, Fully Remodeled Kitchen and Bathrooms, New Wood-Look Tile Floors, Lighting and Plumbing Fixtures and Natural 
Gas Appliances. Home is Custom-Built
#1006419

Milton

4611 Gunter Road

3 Beds

2 Baths

2,253 Sq.Ft.

$444,900

MLS#: 1006419
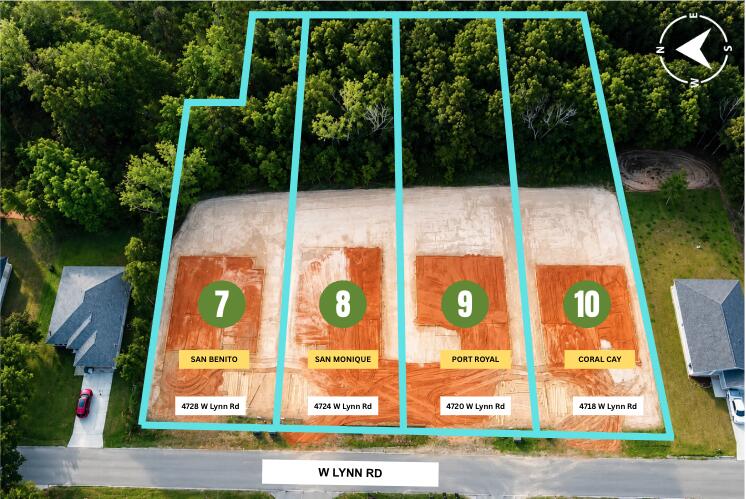
3-Car Garage | Split 4BR/3BA Plan
Built with 2x6 exterior construction, this home features 10' ceilings in the main living areas and a functional layout with family room, dining room, and breakfast café. The kitchen includes granite countertops, large island, stainless steel appliances, and a walk-in pantry. The primary suite offers a trey ceiling, zero-entry tile shower with dual shower heads, tile flooring, double vanity, separate soaking tub, and large walk-in closet. Laminate plank flooring in living areas and tile in wet areas, ceiling fans in all bedrooms and family room, plus a covered rear lanai. Irrigation system, lawn pump & well, sodded yard, and builder & structural warranty included.
#1005946

Milton

4724 W Lynn Road

4 Beds

3 Baths

2,623 Sq.Ft.

$447,950

MLS#: 1005946
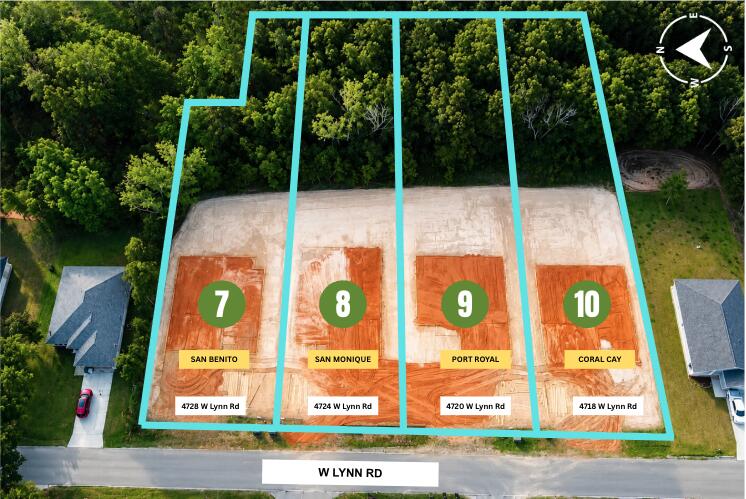
* 4 Bedrooms 3 Full Baths *3 CAR GARAGE * Covered Entry * Laminate flooring throughout Except Tile in Master Bath * Master Suite Features: Builder's Signature Zero Entry All Tile Walk in Shower, Separate Soaking Tub, Double Vanities & Dual Walk-in Closets  *Kitchen Features:  Granite Countertops,  Large Island, White Shaker Style Cabinets, Stainless Steel Appliances & Walk in Pantry * Breakfast Cafe  *Covered Rear Lanai * 2x6 Exterior Construction * Builder Warranty Included *
#1005945

Milton

4720 W Lynn Road

4 Beds

3 Baths

2,544 Sq.Ft.

$445,950

MLS#: 1005945
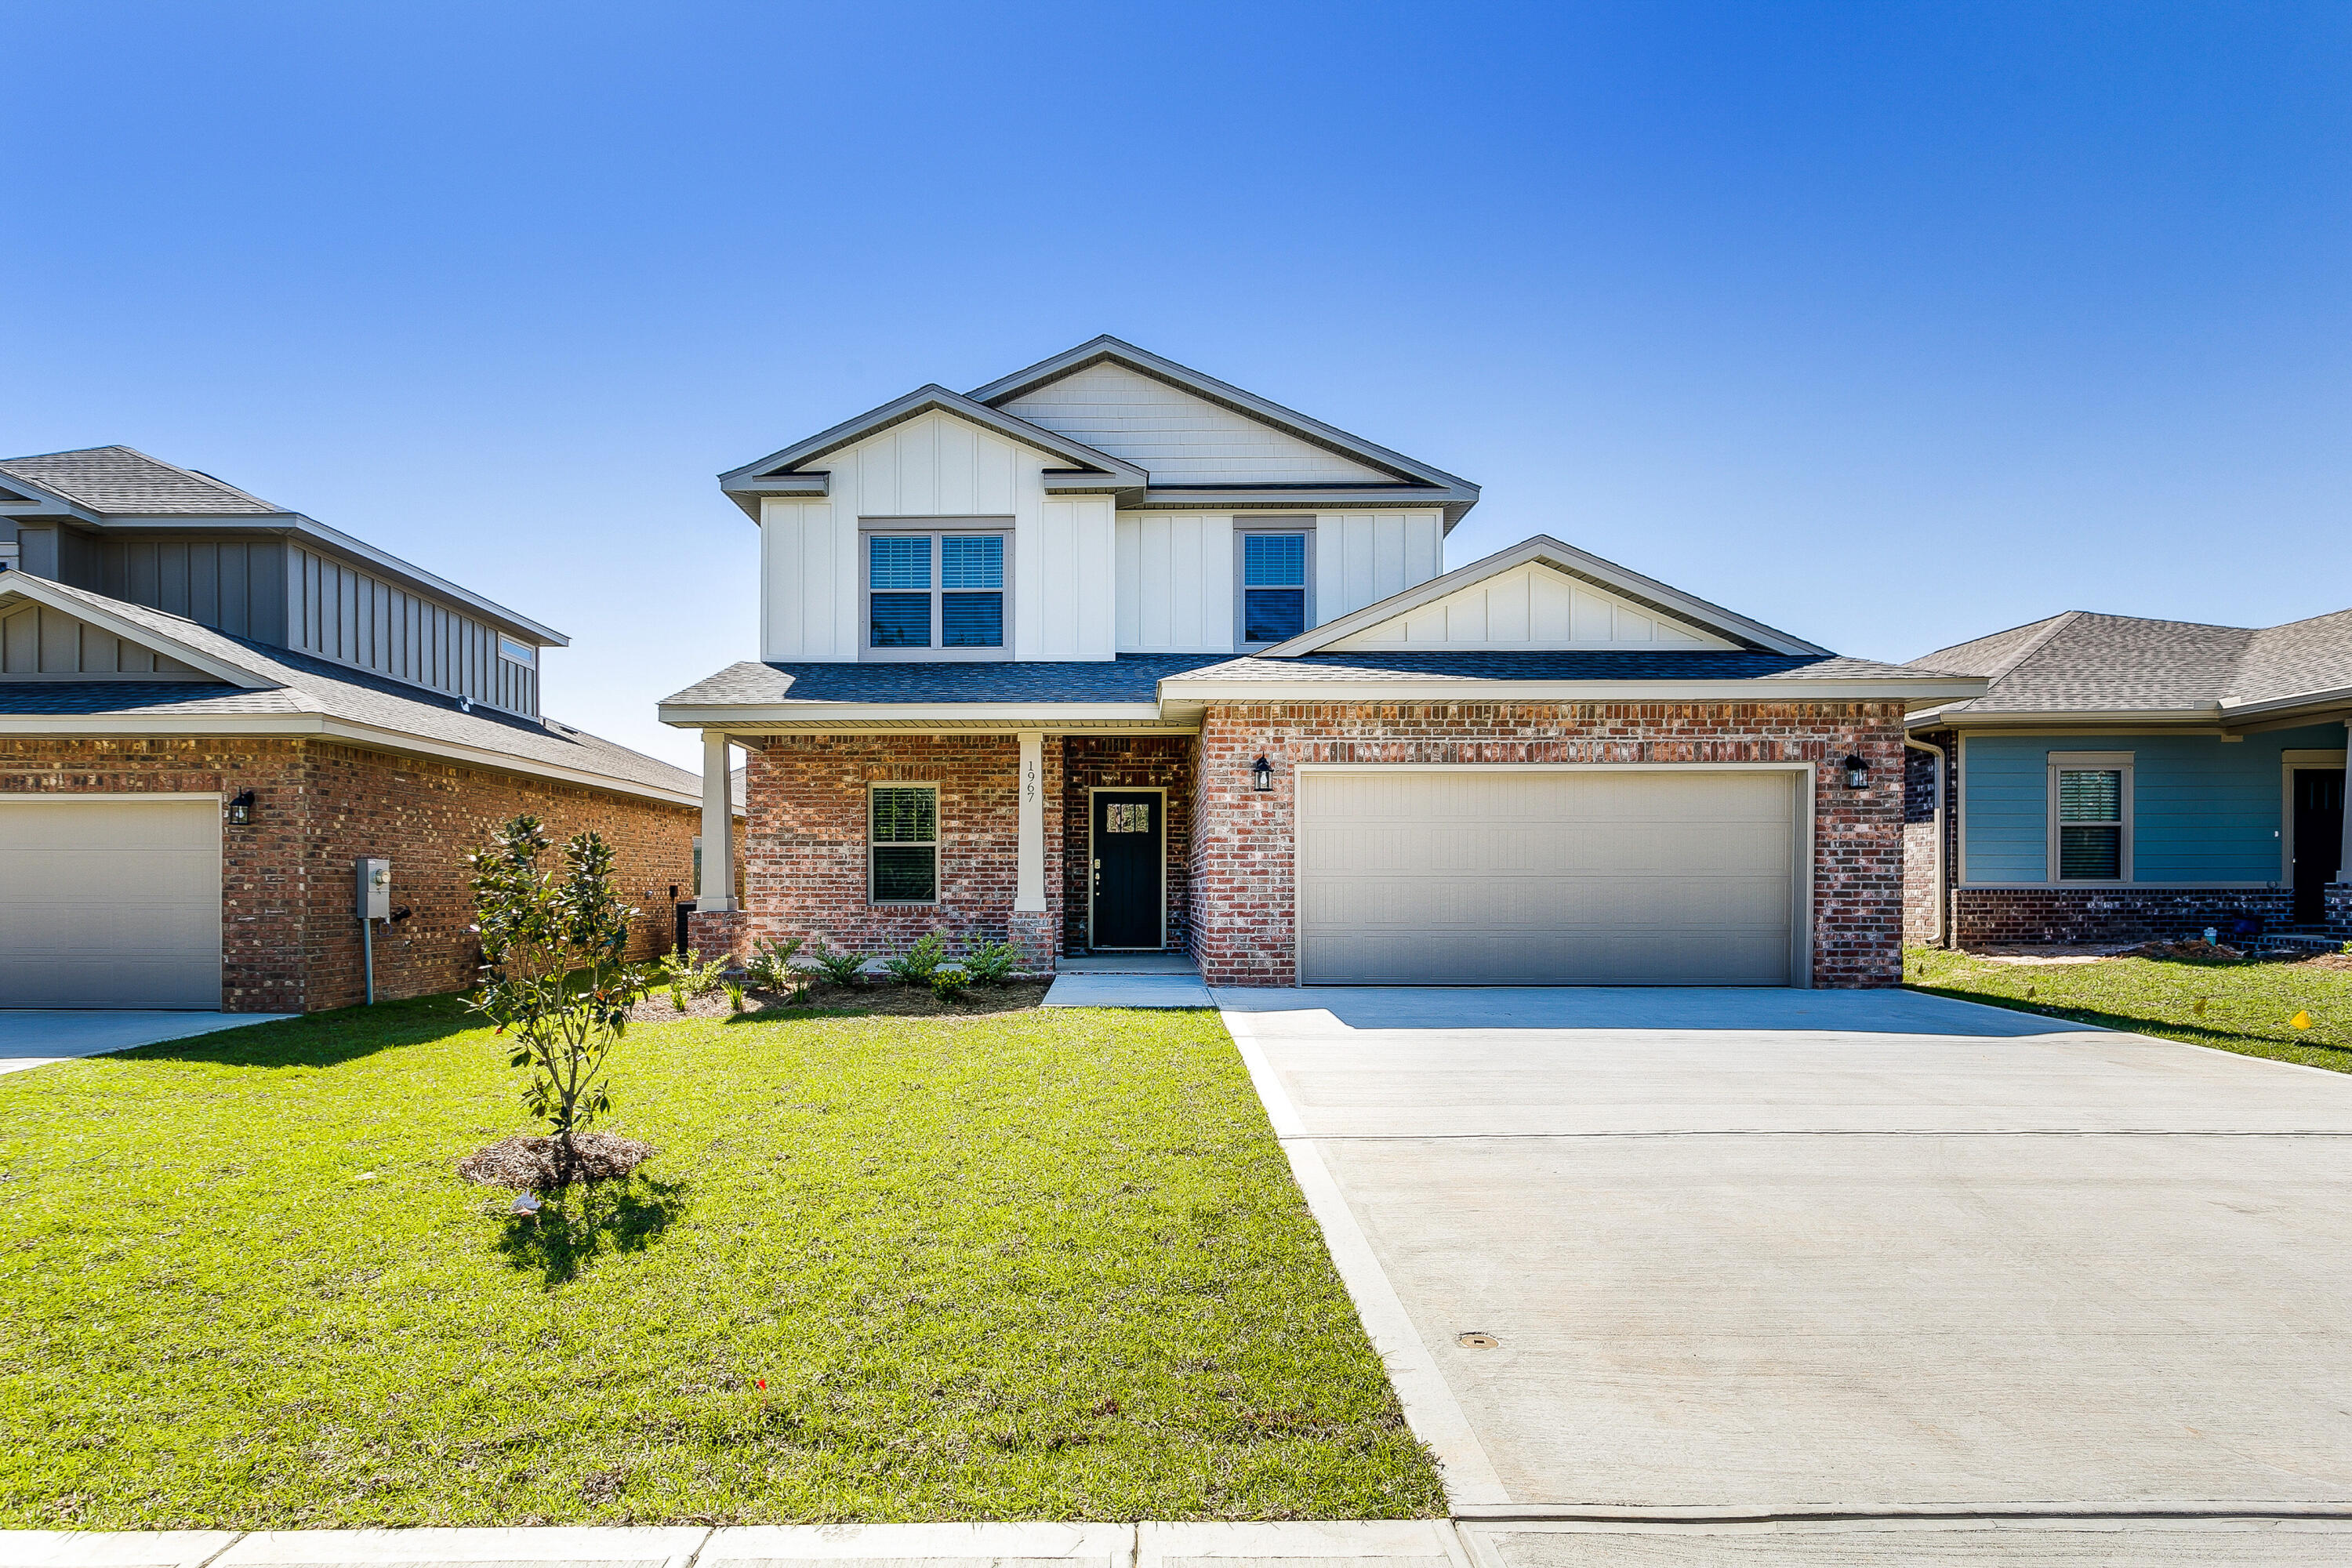
No wetlands and located in an X-flood zone, this exceptional new home with many upgrades throughout. Clad with the timeless durability of brick, cement fiber board, and an architectural shingled roof. Sprinkler system and fenced backyard come standard! Interior offers luxury vinyl plank flooring in the first floor common areas, visually pleasing neutral tile in the baths and laundry room, and carpet in the bedrooms. Custom paint color is accented with a wide baseboard, beautiful crown molding, and spectacular tray ceiling accents in the first floor owner bedroom and dining room. Additional bedroom and full bath also located on first level. Stainless steel appliances including refrigerator, stunning shaker style cabinets, and quartz countertops throughout finish the home exquisitely.
#1005106

Milton

6707 Rocky Shores Road

4 Beds

3 Baths

2,327 Sq.Ft.

$460,000

MLS#: 1005106
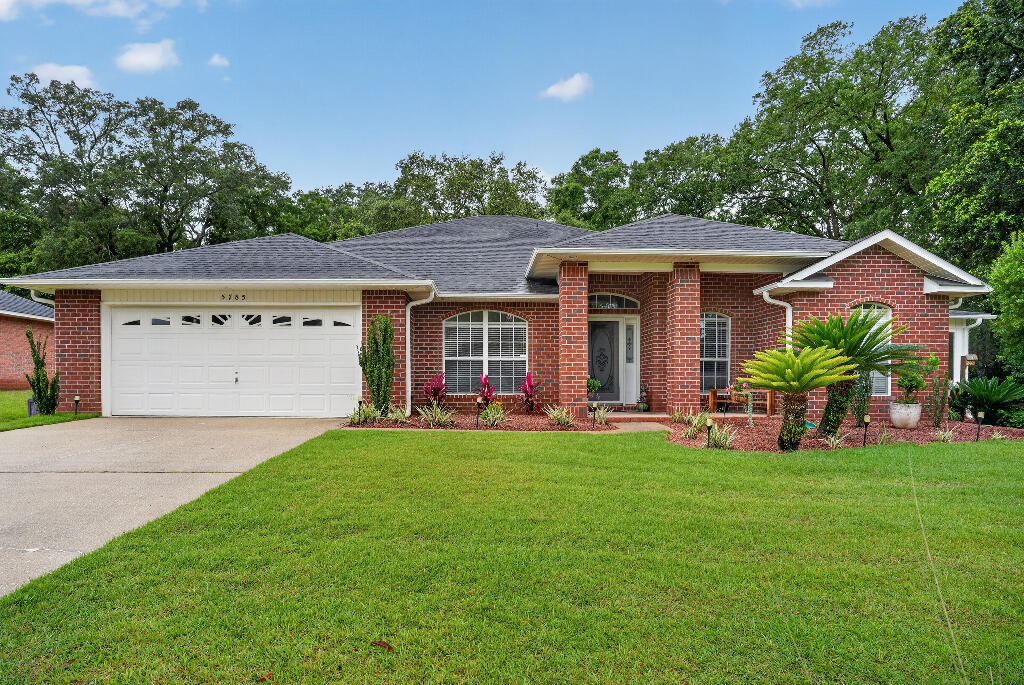
Golf Course Community Ranch Home.
Updates through out this home, centered around entertaining.  Large 4 Season room is heated and air conditioned.   Natural gas hot water heater, stove, outdoor grill and two additional hookups available.
#1004163

Milton

5785 Tiger Woods Drive

4 Beds

2 Baths

2,896 Sq.Ft.

$465,000

MLS#: 1004163

 - property

Send a message

Message successfully sent.

Your message

What is 3 + 4 ?

Reason for contacting?

I agree to receive email communication and understand I can unsubscribe at any time.

I agree to be contacted by 30A Real Estate | Bobby J Team | Trusted Local Experts via call, email, and text for real estate services. To opt out, you can reply 'stop' at any time or reply 'help' for assistance. You can also click the unsubscribe link in the emails. Message and data rates may apply. Message frequency may vary. Privacy Policy

Sign Out

Virtual Assistant

Would you like to take the next step with this property? We can help you schedule a showing or virtual tour, or send you more details.

Yes, I would like more information.

Thank You for Your Reply, One of Our Agents will contact you as soon as possible

No, maybe later.

Thank you, you can always contact me via email, phone number or through the contact form.

Realhub AI

Lucy - Your AI-Powered Realtor

Update Your Temporary Password

Personalize your search

Enter your email and we'll notify you immediately when new listings match what you're looking for.

or enter email address

Already have an account ? Login here

Continue your home search

I agree to receive communications and understand I can unsubscribe at any time.

I agree to be contacted by 30A Real Estate | Bobby J Team | Trusted Local Experts via call, email, and text for real estate services. To opt out, you can reply 'stop' at any time or reply 'help' for assistance. You can also click the unsubscribe link in the emails. Message and data rates may apply. Message frequency may vary. Privacy Policy

Already have an account ? Login here

We use cookies

We use cookies primarily for analytics to enhance your experience. By accepting, you agree to our use of these cookies. You can manage your preferences or learn more about our cookies policy.